
Family-owned in Adelaide since 2002
Pergolas Adelaide
Big Difference designs and builds steel pergolas for Adelaide homes: open pergolas for filtered shade and vines, and roofed pergolas in steel or solar-control polycarbonate. Attached or freestanding, each one is engineered for its site on the Fielders Centenary system, and we can run cabling through the steel beams for hidden lights, heaters and speakers.
- Steel pergolas only
- Open or roofed
- Attached or freestanding
- Free measure and quote
Tap to compare. Real Big Difference projects.
Open or roofed pergola: which is right for you?
Big Difference designs traditional open pergolas for vines or shade material, and roofed outdoor structures using steel, polycarbonate or metal roofing. An unroofed pergola is ideal when filtered, seasonal shade is the goal. Clean-lined steel skillion structures are especially popular with today's minimalist homes.
| Pergola | Gives you | Best for |
|---|---|---|
| Open (unroofed) | Filtered, seasonal shade | Vines, shade material and garden features |
| Roofed with polycarbonate | Daylight with rain protection | Outdoor dining and entertaining that stays bright |
| Roofed with steel | Full shade and rain protection | A covered outdoor room |
Please note: Big Difference builds steel pergolas only. We don't build timber pergolas.
Freestanding pergolas for the pool, garden or fire pit
A freestanding pergola can create a separate destination in your backyard, such as a poolside, garden or fire-pit area. We position it around the sun, the views and how you move through the yard, so it feels purposeful rather than stranded.
Access, pool-barrier rules, setbacks, services and footings are resolved in the design. For a fully covered outdoor room, see our patios, including freestanding patios.
Built on an engineered steel system
Our primary structural system is Fielders Centenary, supported by BlueScope Colorbond materials. Its engineered range of compatible beams, gutters and roof profiles gives a consistent custom system, and the final member sizes and fixings are selected from site-specific engineering, particularly in exposed hills locations.
Steel roof
Matched components
Beams, gutters and roof profiles designed to work together.
Footings
Footings set by engineering
There is no responsible standard footing depth for every freestanding pergola. Many need concrete piers well below the topsoil, but the engineer sets the diameter, depth and reinforcement from the soil, post height, roof loads and wind exposure.
Polycarbonate pergola roofs: light without the glare
We use solar-control polycarbonate from recognised exterior roofing ranges, including Suntuf products where appropriate. Polycarbonate comes in many colours and profiles with different heat and light transmission, so any heat or light figure comes from the exact sheet you choose, not a brand-wide claim.
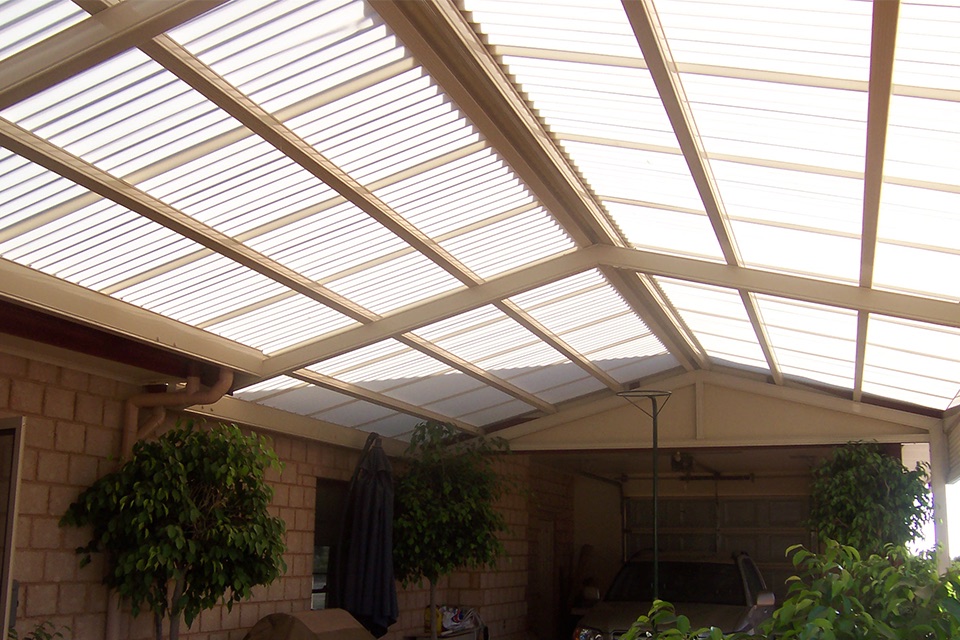
Translucent roof
Bright and sheltered
A translucent roof keeps a courtyard bright while keeping the rain off.
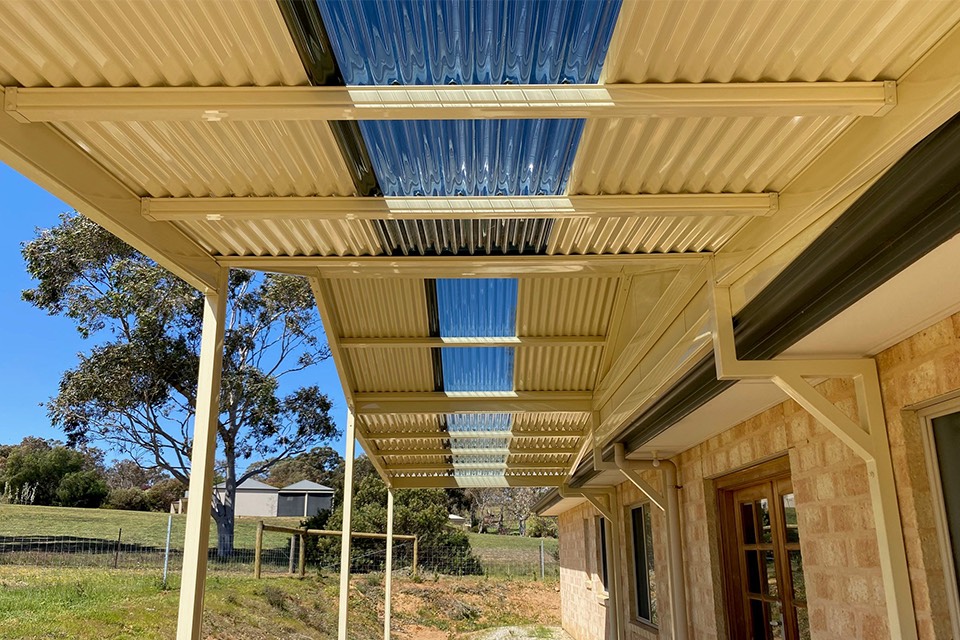
Steel with roof lights
Steel and polycarbonate
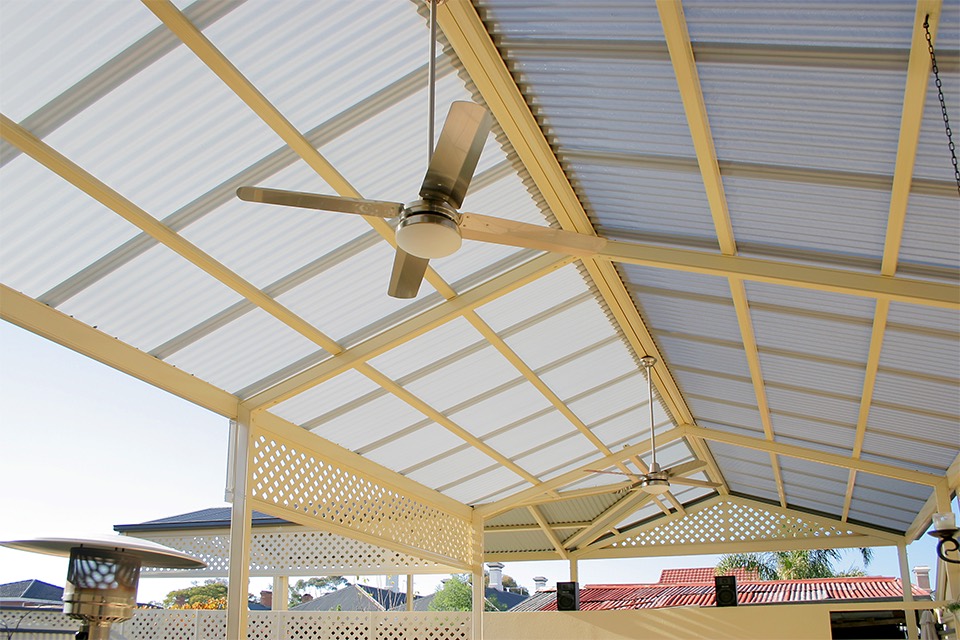
Polycarbonate strips in a steel roof bring light into a shaded area.
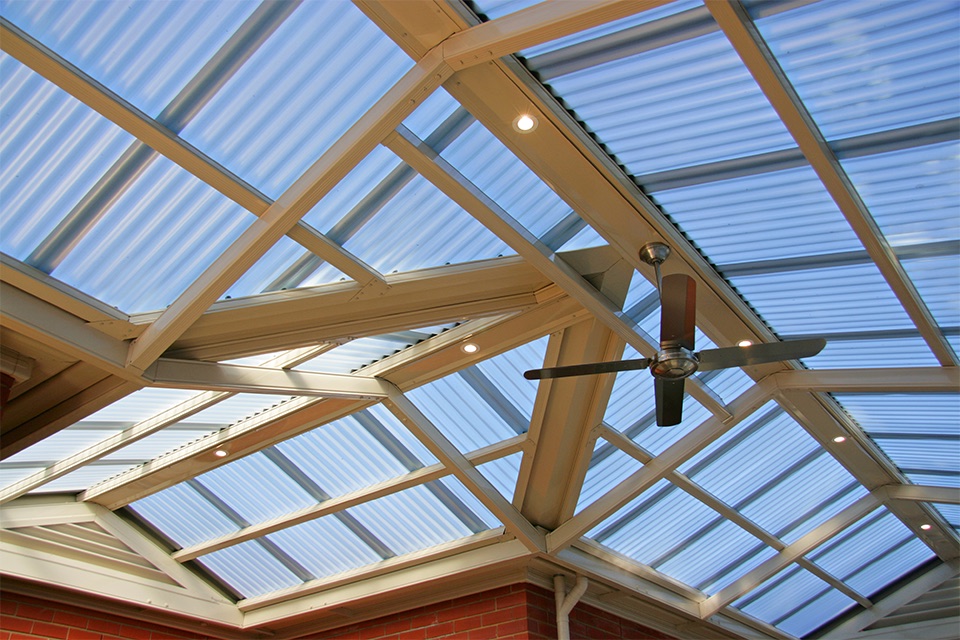
Lights and fan
Fitted out
Downlights and a ceiling fan fitted to the steel beams.
Pergolas for bushfire-prone areas
For Blackwood, Crafers and other bushfire-prone locations, we can design with steel and other non-combustible materials, and select the roofing, fixings and clearances to suit the site's assessed Bushfire Attack Level (BAL).
The whole construction must follow the approved bushfire requirements. Material choice alone does not make a pergola BAL compliant.
Do I need council approval for a pergola in Adelaide?
As a rule of thumb, an unroofed, low and modest pergola may have fewer approval requirements than a roofed verandah, but height, floor area, attachment, boundaries and planning overlays still matter. The reliable answer is an address-specific check on PlanSA before work starts, not a general exemption based on the council name.
There is also no universal distance from the fence that triggers neighbour notification. Setbacks depend on the zone, wall and roof height, boundary length, fire separation and the Planning and Design Code, so we check your site before the final design.
How much does a pergola cost in Adelaide?
The cost of a pergola in Adelaide depends on its size, whether it is open or roofed, the roofing and the site. Big Difference gives a free, no-obligation quote after measuring up. These are the main things that change the price:
Size and style
Attached or freestanding, and the area covered.
Roof
Open, steel or polycarbonate roofing.
Footings and site
Engineering, soil, slope and access.
Bushfire areas
Materials and details to suit the assessed BAL.
Electrics
Hidden cabling for lights, heaters or speakers.
Council
Any approval the site needs.
Get a clear price for your pergola. Book a free measure and quote.
Book a free measure and quotePergola FAQs
Do you build open or roofed pergolas?
Both. Big Difference designs open pergolas for vines or shade material, and roofed pergolas using steel, polycarbonate or metal roofing. An unroofed pergola is ideal for filtered, seasonal shade.
Do you build timber pergolas?
No. Big Difference builds steel pergolas only.
Can you build a freestanding pergola?
Yes. A freestanding pergola can create a separate poolside, garden or fire-pit area, provided access, pool-barrier rules, setbacks, services and footings are resolved in the design.
Which steel system do you use for pergolas?
The primary structural system is Fielders Centenary, supported by BlueScope Colorbond materials. Final member sizes and fixings come from site-specific engineering, particularly in exposed hills locations.
What polycarbonate do you use for pergola roofs?
Solar-control polycarbonate from recognised exterior roofing ranges, including Suntuf products where appropriate. Heat and light figures come from the exact sheet chosen, because each colour and profile performs differently.
Can you hide the wiring for lights and heaters?
Yes. Big Difference can run cabling through the steel beams during the build for festoon lighting, infrared heaters or outdoor speakers, for a clean, hidden finish.
Do I need council approval for a pergola in Adelaide?
An unroofed, low and modest pergola may have fewer approval requirements than a roofed verandah, but height, floor area, attachment, boundaries and overlays still matter. Check your address on PlanSA before work starts.
How deep are the footings for a freestanding pergola?
There is no standard depth for every pergola. Footing depth is set by engineering from the soil, post height, roof or shade loads and wind exposure, and many projects need concrete piers well below the topsoil.
Can you build pergolas in bushfire-prone areas?
Yes. Big Difference can design with steel and other non-combustible materials and select roofing, fixings and clearances to suit the site's assessed BAL, following the approved bushfire requirements.
Talk to a local team that designs and builds your pergola, since 2002.
Request a QuoteRecent pergola projects
A selection of steel pergolas Big Difference has built for Adelaide homes, with polycarbonate and steel roofs.
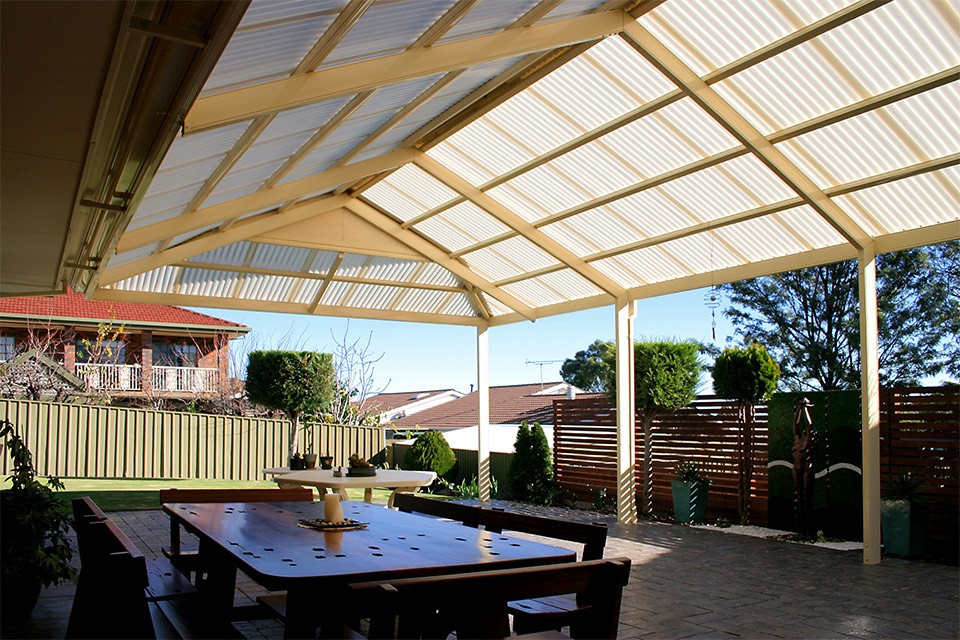 Gable pergola over paved dining
Translucent roof over a courtyard
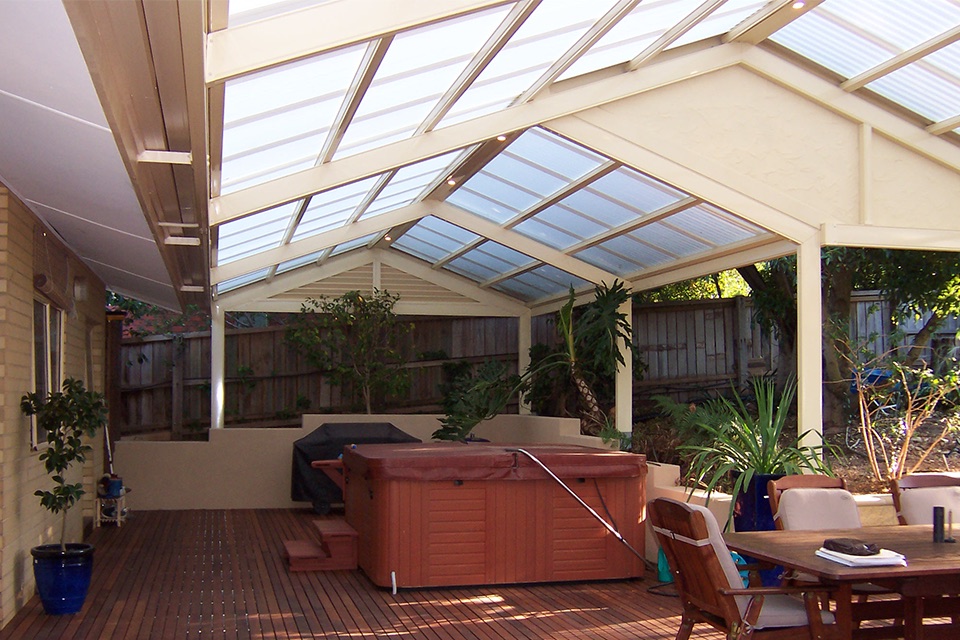
Pergola over a deck and spa
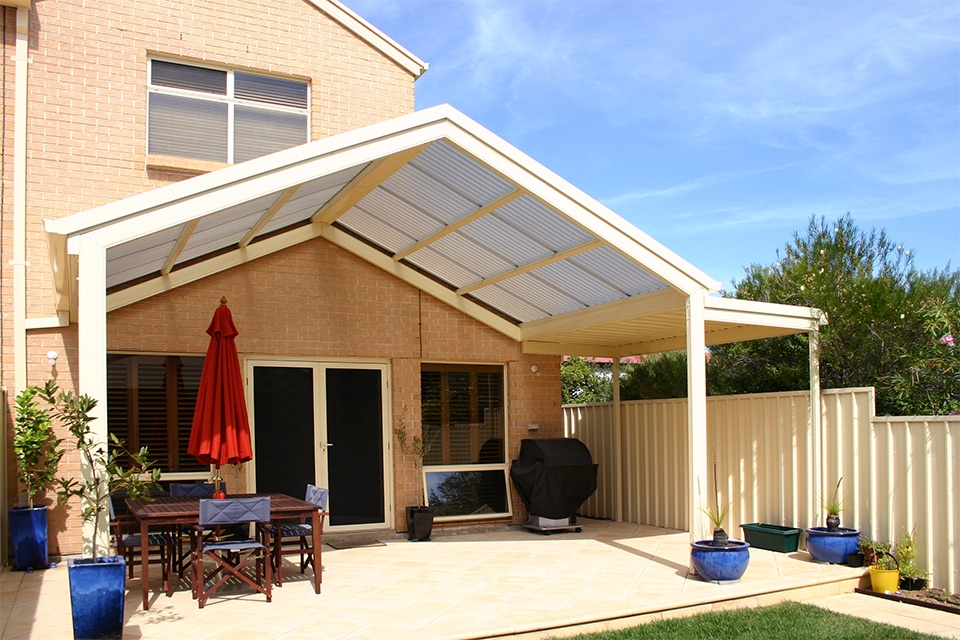
Gable pergola on a two-storey home
Downlights and a ceiling fan
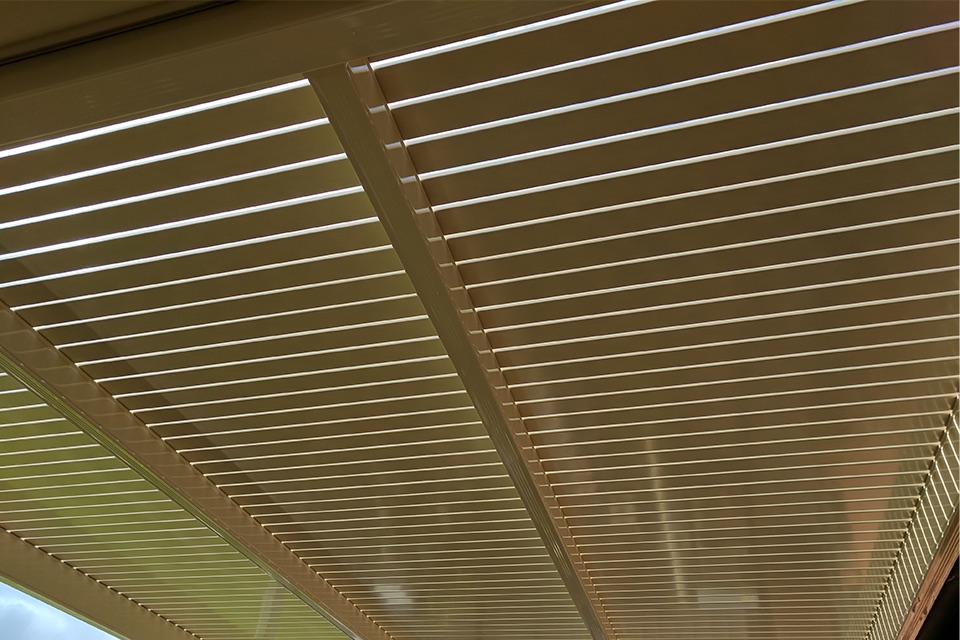
Steel roof underside
Steel roof with polycarbonate strips
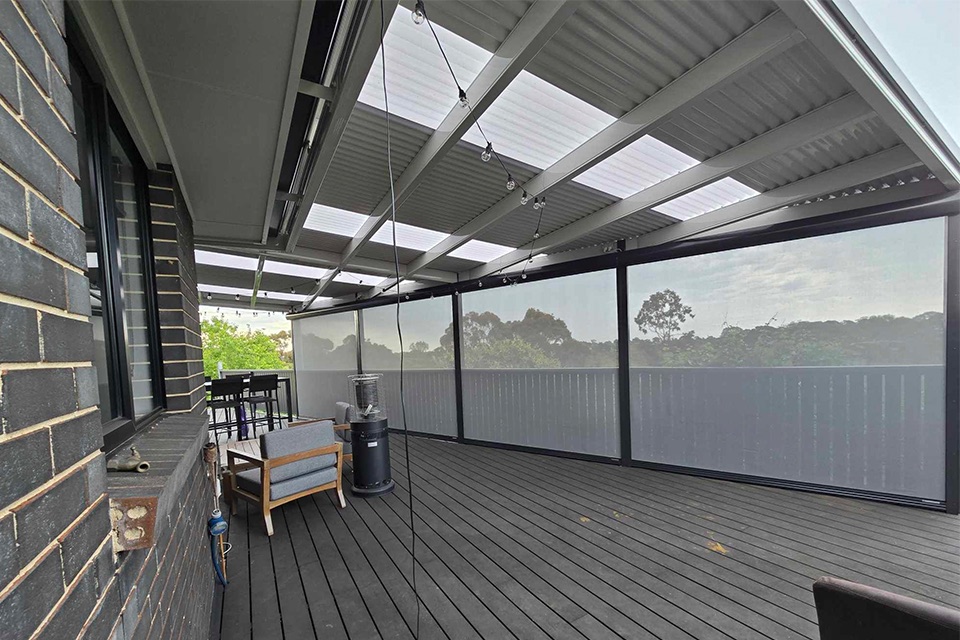 Flat roof over a deck
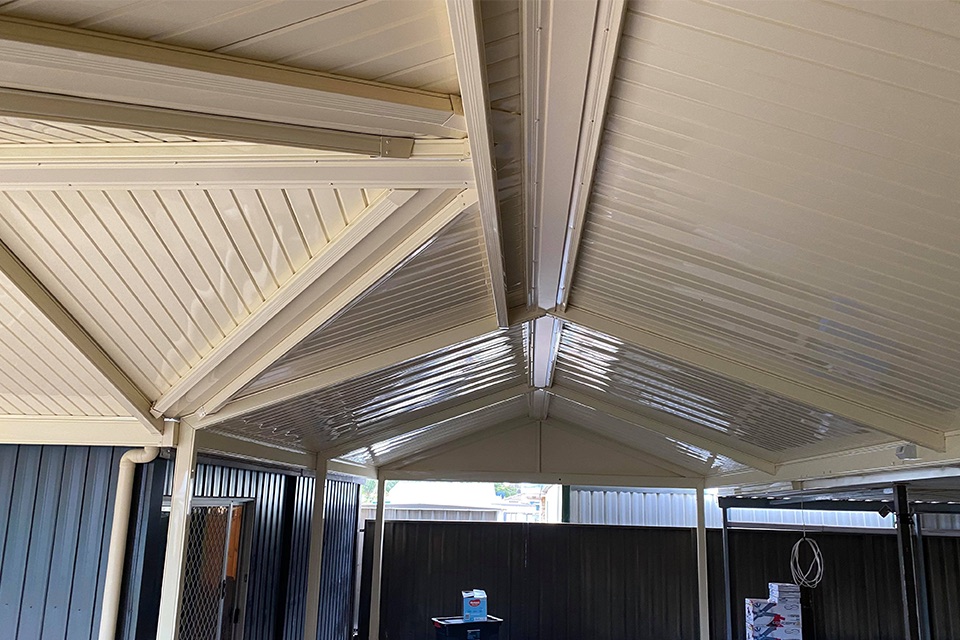 Gable steel roof underside
Want a pergola like these? We measure up and quote for free.
Request a QuoteFrom Our Clients


The end result was exactly how I imagined it would be
An big shout out to Scott and Will completing the job in three days, one of which was raining.
An excellent job, highly recommended


Special thanks to Jarrod, Ryan, Lewis and Matt who all did a wonderful job.
What a great SA family business would highly recommend them.

They had the two blinds installed in under two hours. I think the guys names were Louie and Matt?
BDHI was recommended by a work colleague and I will definitely be going back happy knowing how professional they are.
They deserve a pat on the back for how good it turned out🙂

The whole process from start to finish was smooth and efficient.
All the people at Big Difference Home Improvements were helpful and friendly.

