
Family-owned in Adelaide since 2002
Verandahs Adelaide
Big Difference designs and builds custom verandahs for Adelaide homes. We use the Fielders Centenary system and Colorbond steel. We're a family-owned South Australian business, trading as Big Difference since 2002. One local team handles your verandah from design and council paperwork through to the build and after-sales support. Every Fielders verandah comes with a 25-year Fielders structural warranty.
- Fielders Centenary system
- 25-year Fielders structural warranty
- Council approvals coordinated
- Free measure and quote
Tap a style to compare. Real Big Difference projects.
Verandah styles we build
Big Difference builds gable, hip-end, flat (skillion) and flyover verandahs. The right style follows your home's existing rooflines rather than a one-size-fits-all trend.
| Style | What it is | Best suited to |
|---|---|---|
| Gable | A pitched, triangular roof with a peak in the middle | Sandstone villas and homes with pitched roofs |
| Hip end | A roof that slopes down on the ends as well as the sides | Villas and homes with hipped roofs |
| Flat / skillion | A single, gently sloping roof plane with clean lines | Modern homes and new builds |
| Flyover | The roof is lifted above the existing house gutter on engineered brackets | Homes with low eaves that need more headroom and light |
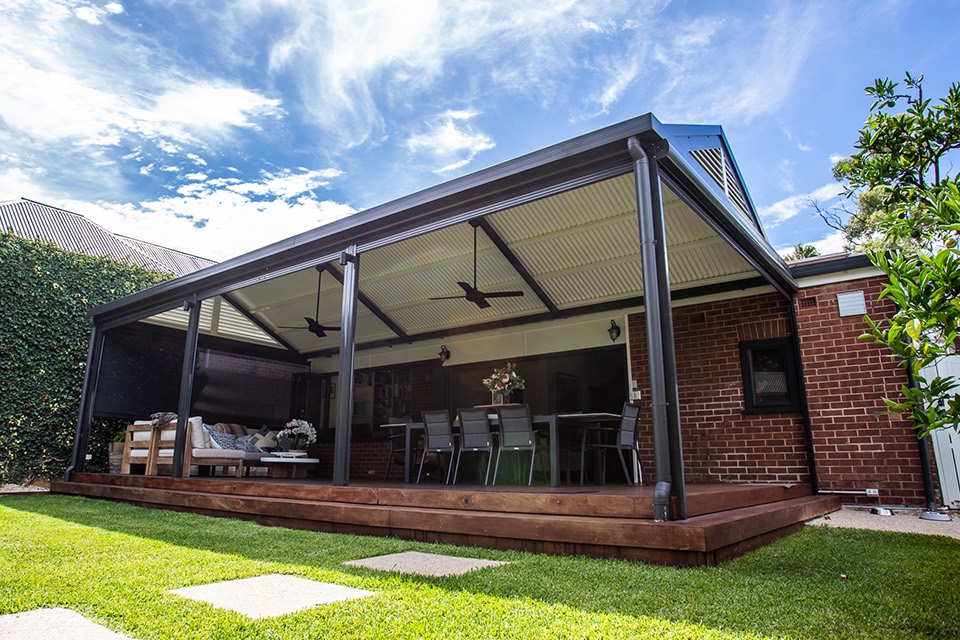
Gable verandah over a timber deck
Gable and hip-end verandahs
Gable and hip-end verandahs repeat the pitch and shape of a traditional roof, so they often suit sandstone villas and character homes. We match the roof pitch, fascia and gutter profiles to the house so the verandah looks like it was always there.
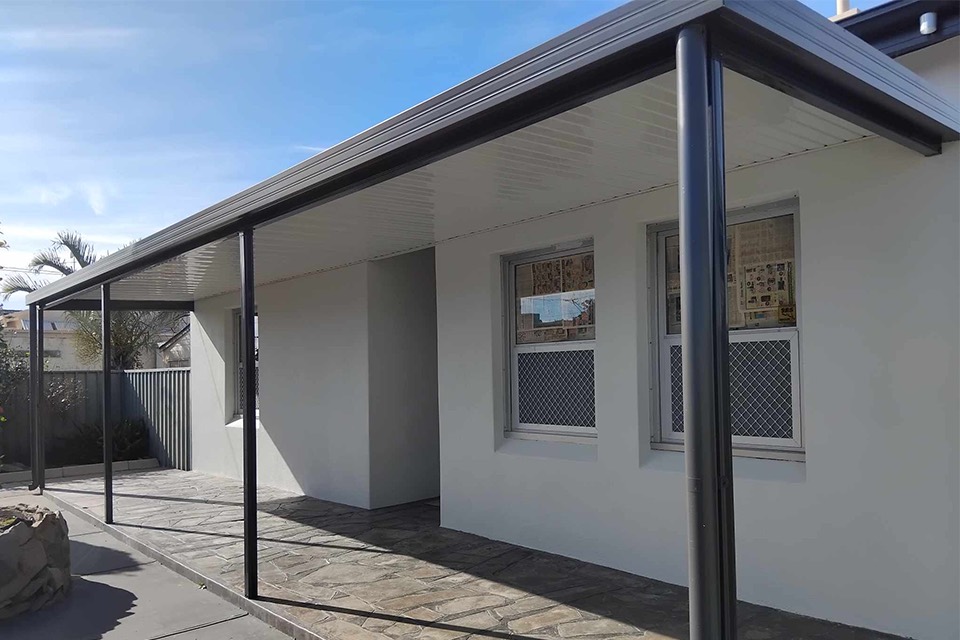
Flat verandah on a rendered home
Flat and skillion verandahs
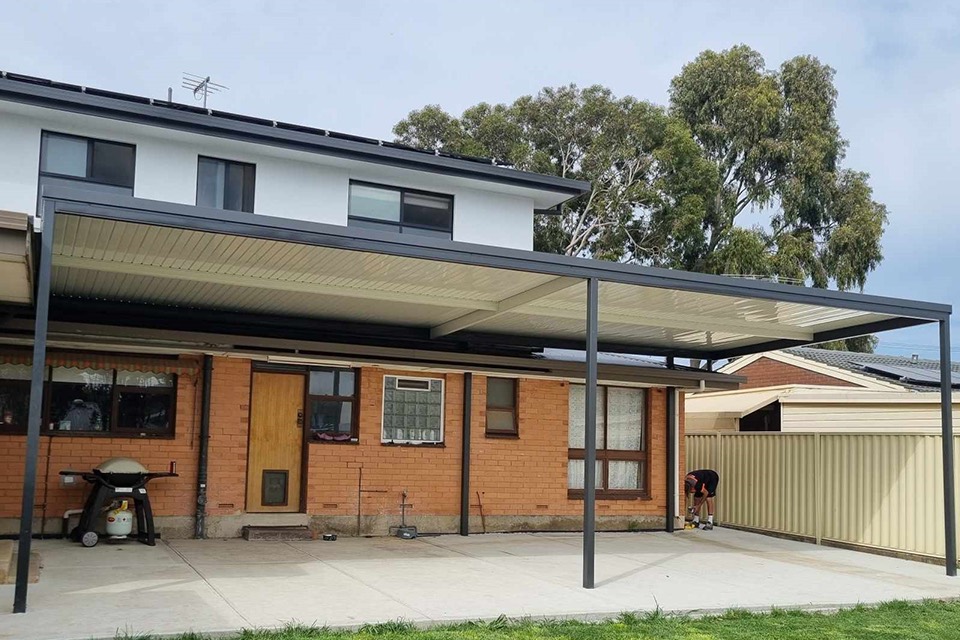
A flat or skillion verandah has a single roof plane with a gentle fall for drainage. Its crisp lines suit modern homes.
Low eaves? Go higher
Flyover verandahs
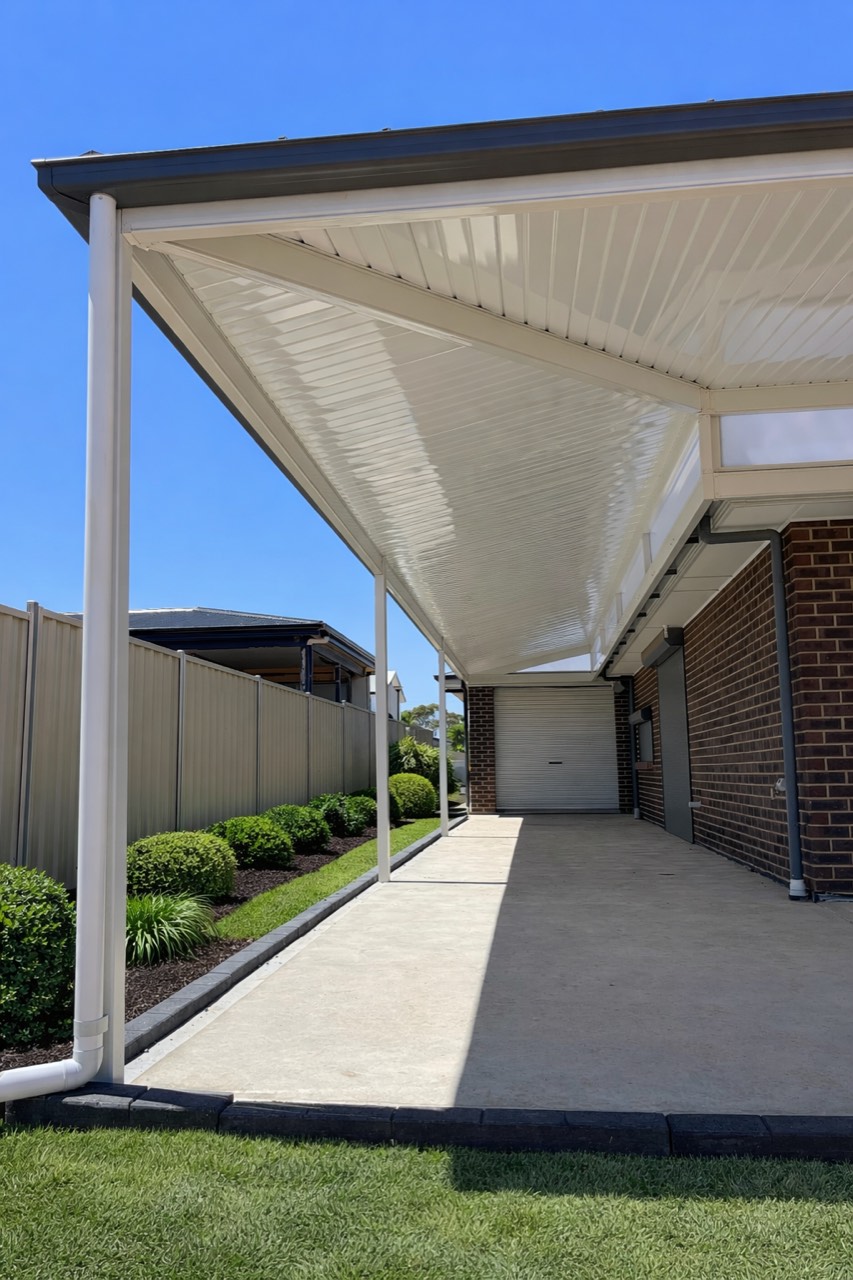
A flyover verandah uses engineered brackets connected back to the roof framing to lift the new roof above your existing gutter. This gives more headroom, lets in more daylight and lets hot air escape. It is the usual answer when low eaves would otherwise make a verandah feel enclosed. Where your home has suitable structure, height and fall, a standard wall- or fascia-attached roof is the simpler option.
Please note: Big Difference does not build curved roofs.
Built on the Fielders Centenary system
Fielders Centenary is the main structural system Big Difference uses for its verandahs and patios. Before Big Difference started in 2002, Brian worked on designing the Centenary product.
Centenary is a coordinated, engineered steel system for patios, verandahs and carports, not a collection of unrelated parts. Its beams, gutters, roof profiles and brackets are designed to work together, with matching design tables. That means a custom verandah with known load paths, clean detailing and Colorbond-compatible finishes. Verandahs built on the Fielders Centenary system come with a 25-year Fielders structural warranty.
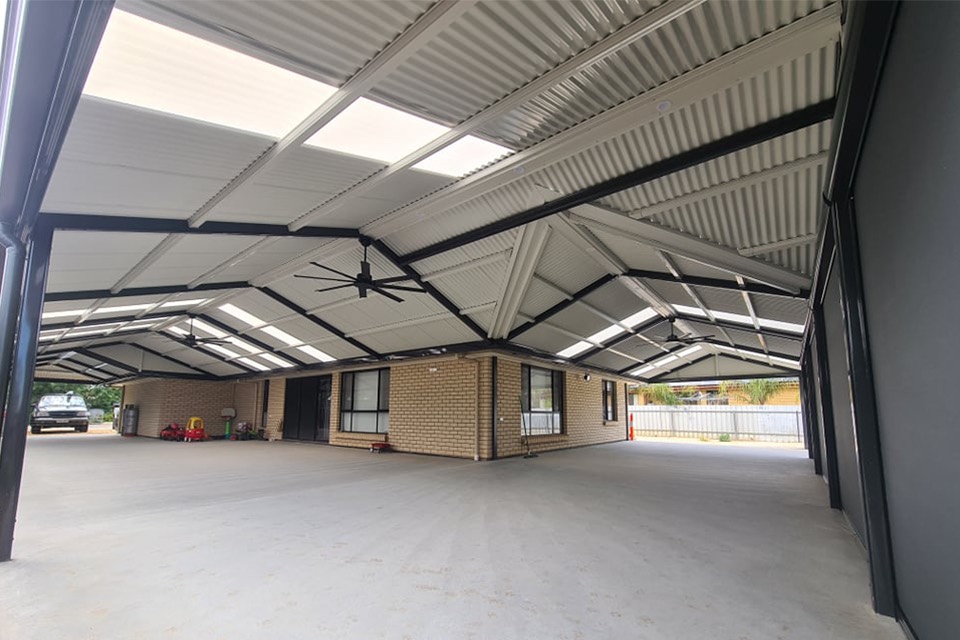
Each verandah is engineered for its site. Adelaide is generally in Wind Region A. Local terrain, shielding and exposure, such as a hills or gully position, can increase the design loads, so member sizes and fixings are selected from site-specific engineering.
Roof options: light, heat and noise
A verandah roof can be plain Colorbond steel, insulated roof panels, or steel combined with polycarbonate roof lights. The right choice depends on how much light you want and how much heat and rain noise you want to keep out.
| Roof option | Light | Heat | Rain noise | Underside |
|---|---|---|---|---|
| Colorbond steel sheet | Shaded | Standard single skin | Standard | Exposed roofing |
| Insulated roof panels (Bondor SolarSpan, 50 to 75 mm) | Shaded | Less radiant heat | Quieter | Smooth, finished ceiling look |
| Steel with polycarbonate roof lights (e.g. Suntuf) | Natural daylight through the sheets | Solar-control tints reduce glare and heat compared with clear sheets | Standard | Mixed |
Colorbond steel roof
Colorbond steel roofing
We use compatible Colorbond colours for the roof, gutters, fascia and framing, and align the roof pitch, fascia depth, posts and beam lines with your home. Where an exact colour match isn't possible because the existing colours have aged or faded, we choose a deliberate contrast instead.
Less heat, less noise
Insulated roof panels
Insulated sandwich panels suit verandahs where you want a finished ceiling underneath, better acoustic performance and lower radiant heat. Big Difference mainly uses Bondor SolarSpan panels, normally 50 to 75 mm thick: Bondor declares R1.20 for 50 mm and R1.80 for 75 mm. How much cooler it feels depends on panel thickness, colour, orientation and airflow. See the full SolarSpan specifications.
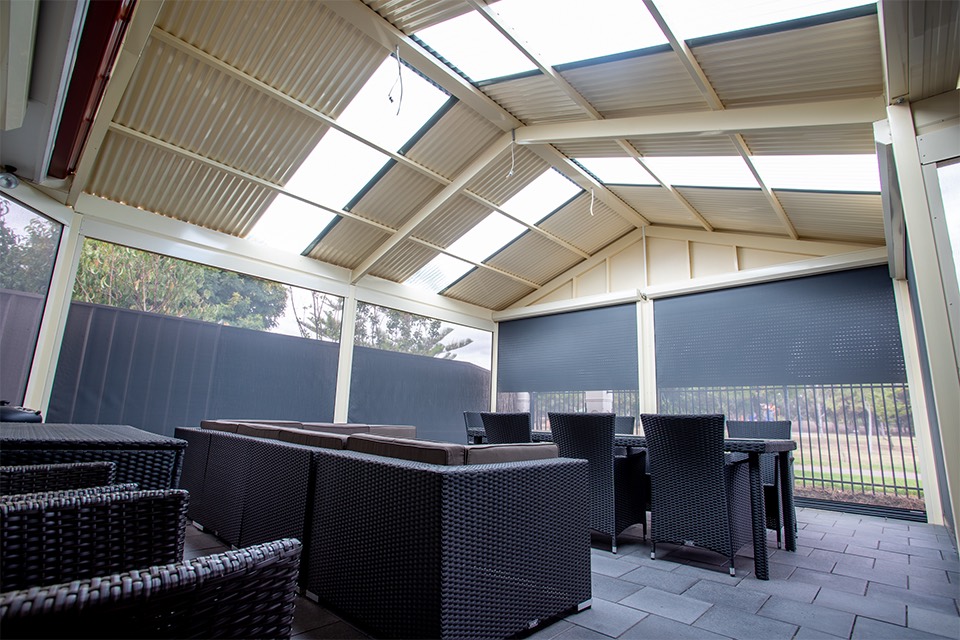
Steel roof with polycarbonate roof lights
Polycarbonate roof lights
If you want light without the heat of clear sheeting, we combine steel roofing with UV-protected polycarbonate roof lights, such as products in the Suntuf range. The exact light and heat figures come from the data table of the sheet you choose.
Verandahs for heritage and character homes
Big Difference designs verandahs for heritage-listed and character homes in areas such as Prospect, Unley and Mile End. We work from the council's heritage guidance and get approval before anything is made.
We respond to the heritage setting with:
- an appropriate roof pitch
- post proportions that suit the house
- fascia and gutter profiles that suit the house
- restrained Colorbond colours
- detailing that does not overwhelm the original building
Imitation heritage decoration is not automatically the best outcome. The aim is a verandah that respects the house.
How much does a verandah cost in Adelaide?
The cost of a verandah in Adelaide depends on its size and design. Big Difference gives a free, no-obligation quote after measuring up on site. These are the main things that change the price:
Size and roof style
Gable, hip-end, flat or flyover.
Roofing
Single-skin Colorbond, Bondor SolarSpan insulated panels or polycarbonate roof lights.
Flyover brackets
Needed where the roof has to lift above the existing gutter.
Footings and site conditions
Soil type, slope and access.
Council and engineering
Council fees, engineering and specialist reports, itemised in your quote.
Extras
Outdoor blinds, lighting, fans or heaters.
Get a clear price for your verandah. Book a free measure and quote.
Book a free measure and quoteDo I need council approval for a verandah in Adelaide?
Whether a verandah needs council approval depends on your site, and there is no size below which a verandah is automatically exempt. It comes down to the structure's type, height, floor area, attachment, setbacks and any overlays under the SA Planning and Design Code. The reliable way to check is to put your address into PlanSA's approval checker.
Can Big Difference handle the council approval?
Yes. Big Difference can prepare the design documentation and coordinate the Development Application and Building Consent when it's included in your quote, so you have one point of contact from concept through to installation. Council fees, engineering and any specialist reports are itemised.
How long does council approval take in Adelaide?
Allow roughly 6 to 12 weeks
That's for a straightforward complying residential verandah, once a complete application is lodged. Referrals, planning variations, heritage or bushfire overlays, engineering and requests for more information can extend this. Council sets its own timeframe, so no builder can guarantee the decision date.
How we design your verandah's drainage
Big Difference sizes the gutters, outlets and downpipes for each verandah. The size comes from the roof area, pitch, discharge point and rainfall design; we don't default to a single 90 mm downpipe.
Large or concentrated roof catchments may need rectangular high-capacity downpipes, extra outlets or a stormwater upgrade. We also check that your site drainage can take the extra roof water.
Our verandah process
Five steps, one local team, from the first measure to after-sales support.
- Free measure and designWe visit your home, measure up and talk through the style, roof and colours.
- QuoteYou receive a free, no-obligation quote, including council and engineering items where they apply.
- Deposit and approvalsIf you go ahead, a deposit orders the materials, and we coordinate the council approval if it's included.
- BuildOur team builds the verandah and keeps you updated throughout.
- HandoverYou pay the balance once the verandah is complete. Our local team stays your contact after the job is finished.
How long does it take to build a verandah?
A Big Difference verandah usually takes 4 to 6 months from signed quote to finished job, depending on the time of year. Council approval time is extra where your verandah needs it.
The time of year makes the biggest difference to the wait. We give you the current timeframe when we measure up and quote.
Add blinds, decking and lighting
Big Difference builds verandahs, patios and pergolas and also installs outdoor blinds and decking, so we plan the whole outdoor area together.
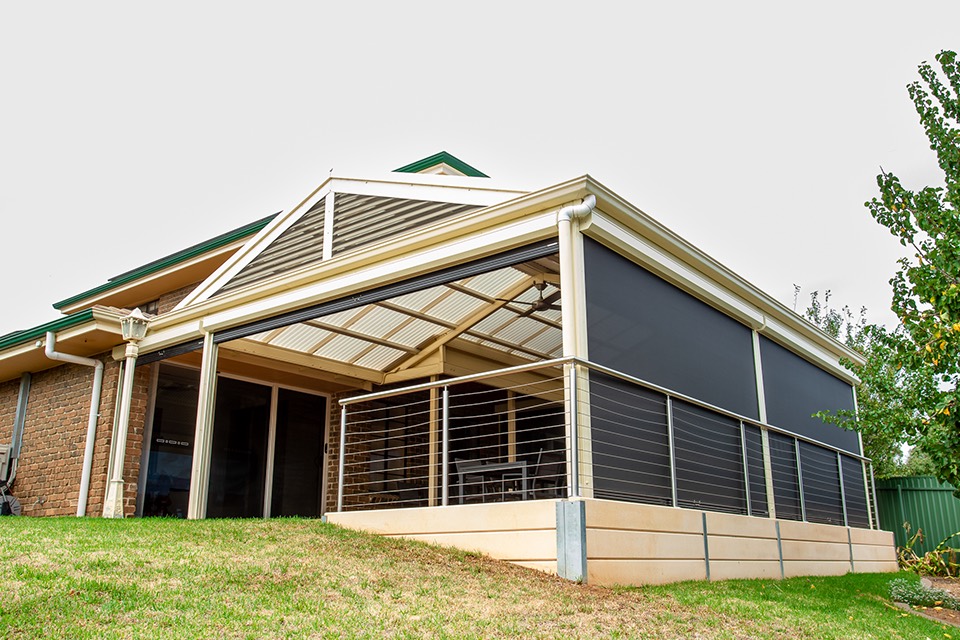
Verandah with outdoor blinds
Outdoor blinds
We plan the beam openings, fixing surfaces, pelmets and power supply with the structure, so the blind tracks and headbox sit neatly inside the verandah. See outdoor blinds built into your verandah.
Verandah over a timber deck
Decking
A timber or composite deck underneath makes a level, finished floor for your outdoor area.
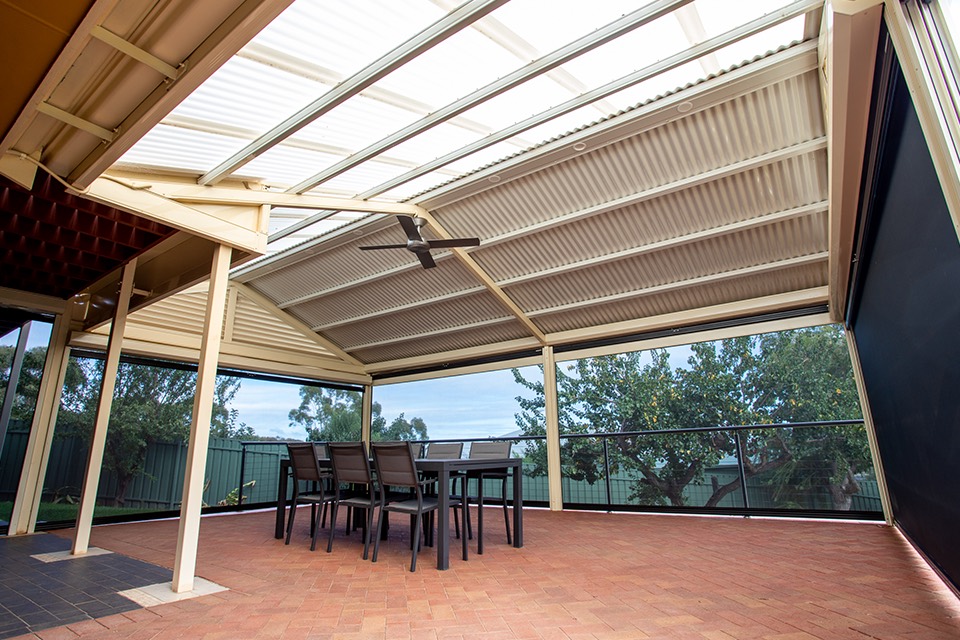
Ceiling fan under a gable verandah
Lights, fans and heaters
We plan their locations before the roof is ordered, and a licensed electrician does all fixed wiring.
Looking for a fully enclosed entertaining area? See our insulated and flyover patios. Need cover for the car? See our custom carports.
Verandah FAQs
What is the difference between a verandah and a pergola?
A verandah has a solid roof and is usually attached to the house along its roofline. A pergola is often an open-roofed or freestanding structure for filtered shade, although it can also have a roof. Big Difference builds both, and our pergolas are steel.
Do I need council approval for a verandah in Adelaide?
It depends on your site, and there is no size below which a verandah is automatically exempt. The answer depends on the structure and your site under the SA Planning and Design Code, so check your address on PlanSA. Big Difference can coordinate the Development Application and Building Consent as part of your quote.
How long does council approval take for a verandah?
For a straightforward complying verandah, allow roughly 6 to 12 weeks once a complete application is lodged. Heritage or bushfire overlays, referrals and requests for more information can take longer.
How long does it take to build a verandah?
A Big Difference verandah usually takes 4 to 6 months from signed quote to finished job, depending on the time of year. Council approval time is extra where your verandah needs it.
What warranty comes with a verandah?
Verandahs built on the Fielders Centenary system come with a 25-year Fielders structural warranty.
Which insulated roof panels do you use?
Big Difference mainly uses Bondor SolarSpan insulated roof panels, normally 50 to 75 mm thick. Bondor declares R1.20 for the 50 mm panel and R1.80 for the 75 mm panel at 23°C, and the ceiling side comes in a plain or VJ (grooved) finish.
Can you match my existing gutters and roof colour?
Yes. Big Difference uses compatible Colorbond colours for the roof, gutters, fascia and framing. Where the existing colours have faded and an exact match is not possible, we use a deliberate contrast.
What is a flyover verandah?
A flyover verandah is lifted above the existing house gutter on engineered brackets connected back to the roof framing. It gives more headroom, daylight and airflow than a verandah fixed under low eaves.
Do you build curved verandah roofs?
No. Big Difference builds gable, hip-end, flat (skillion) and flyover verandahs on the Fielders Centenary system.
Talk to a local team that designs, approves and builds your verandah, since 2002.
Request a QuoteRecent verandah projects
A selection of gable, flat, skillion and flyover verandahs Big Difference has built for Adelaide homes, many finished with outdoor blinds, roof lights, fans and decking.
Charcoal gable verandah over a timber deck
Gable verandah with roof lights, fan and blinds
Gable verandah with blinds and balustrade
Gable verandah with roof lights and blinds
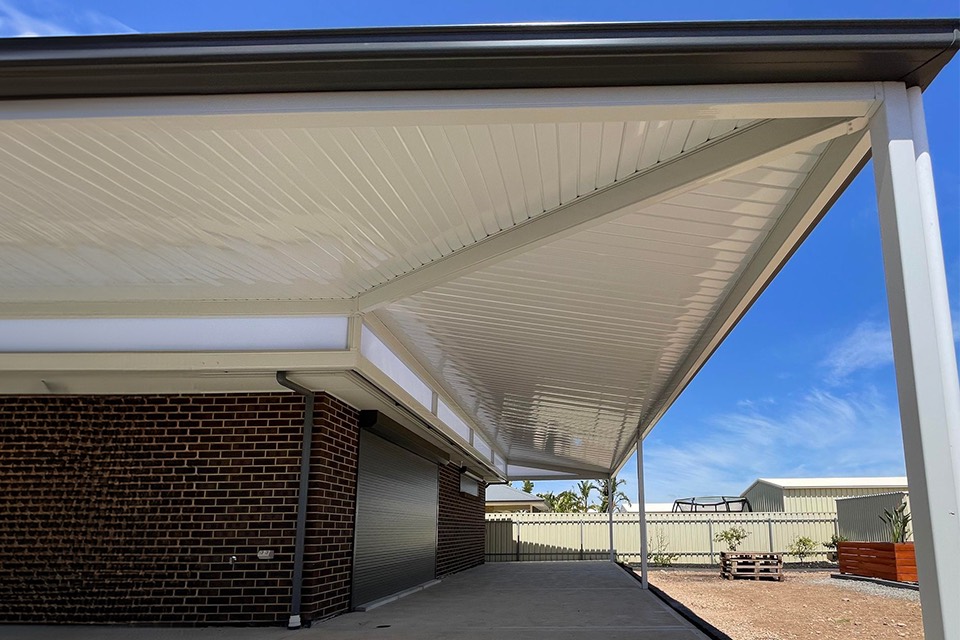 Skillion verandah on a brick home
Flat verandah along a rendered home
Gable verandah over a timber deck
Flat verandah on a two-storey home
Large gable verandah with roof lights
Flyover verandah over a driveway
Skillion verandah on a brick home
Flat verandah along a rendered home
Gable verandah over a timber deck
Flat verandah on a two-storey home
Large gable verandah with roof lights
Flyover verandah over a driveway
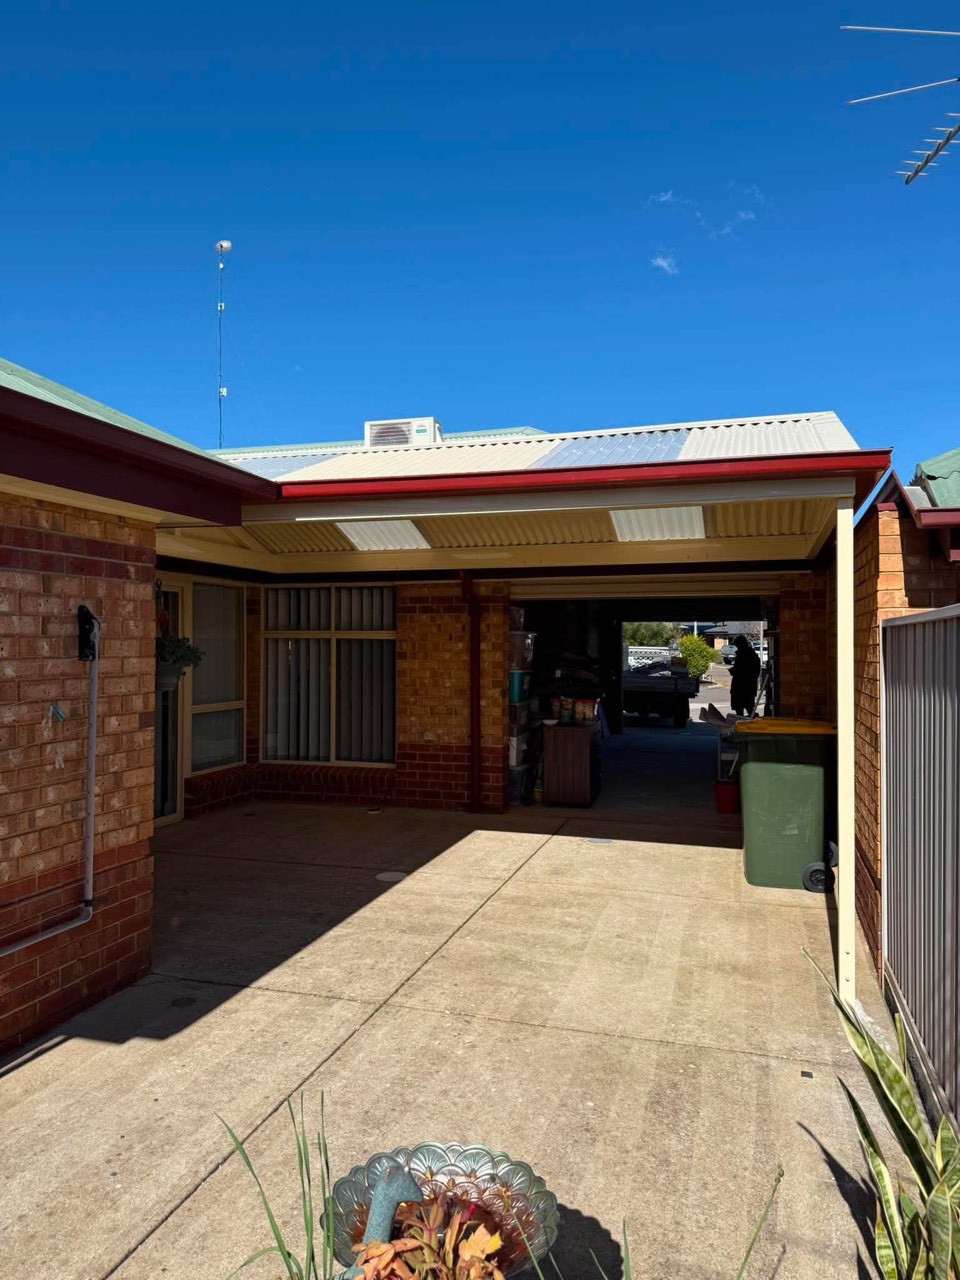 Flat verandah with roof lights
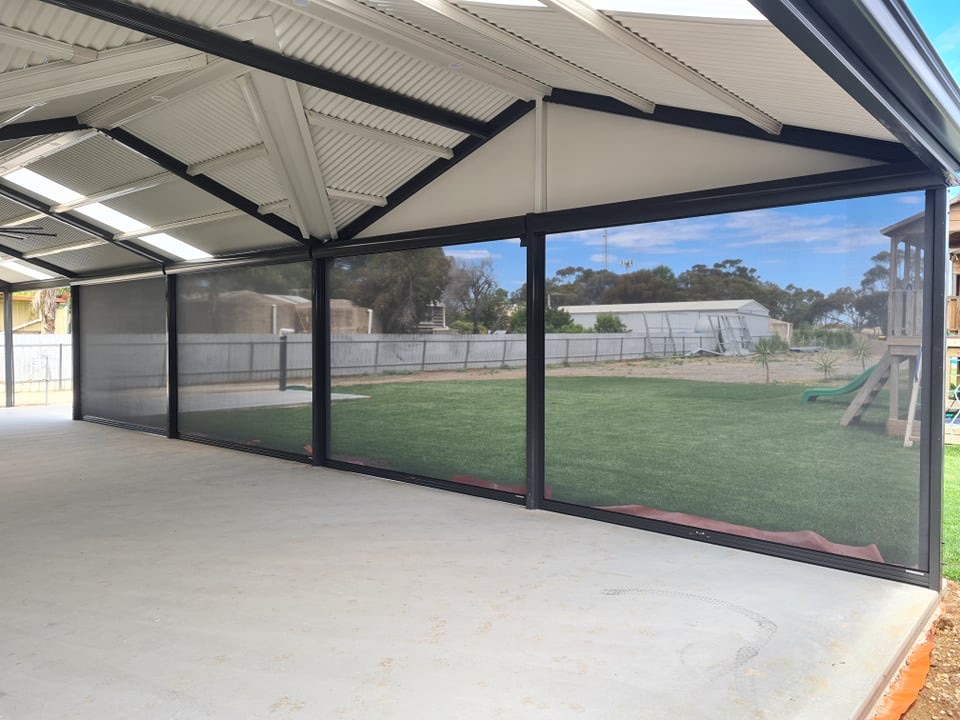 Gable roof with outdoor blinds
Want a verandah like these? We measure up and quote for free.
Request a QuoteFrom Our Clients


The end result was exactly how I imagined it would be
An big shout out to Scott and Will completing the job in three days, one of which was raining.
An excellent job, highly recommended


Special thanks to Jarrod, Ryan, Lewis and Matt who all did a wonderful job.
What a great SA family business would highly recommend them.

They had the two blinds installed in under two hours. I think the guys names were Louie and Matt?
BDHI was recommended by a work colleague and I will definitely be going back happy knowing how professional they are.
They deserve a pat on the back for how good it turned out🙂

The whole process from start to finish was smooth and efficient.
All the people at Big Difference Home Improvements were helpful and friendly.

