
Family-owned in Adelaide since 2002
Patios Adelaide
Big Difference designs and builds custom patios for Adelaide homes, engineered on the Fielders Centenary system in Colorbond steel. We build flat (skillion), gable, flyover and freestanding patios. Choose a Bondor SolarSpan insulated roof for a finished ceiling underneath, or a flyover roof for more height and light. Every Fielders patio comes with a 25-year Fielders structural warranty. Because we also install outdoor blinds and decking, one local team can plan the whole outdoor room.
- 25-year Fielders structural warranty
- Bondor SolarSpan insulated roofs
- Blinds and decking by the same team
- Free measure and quote
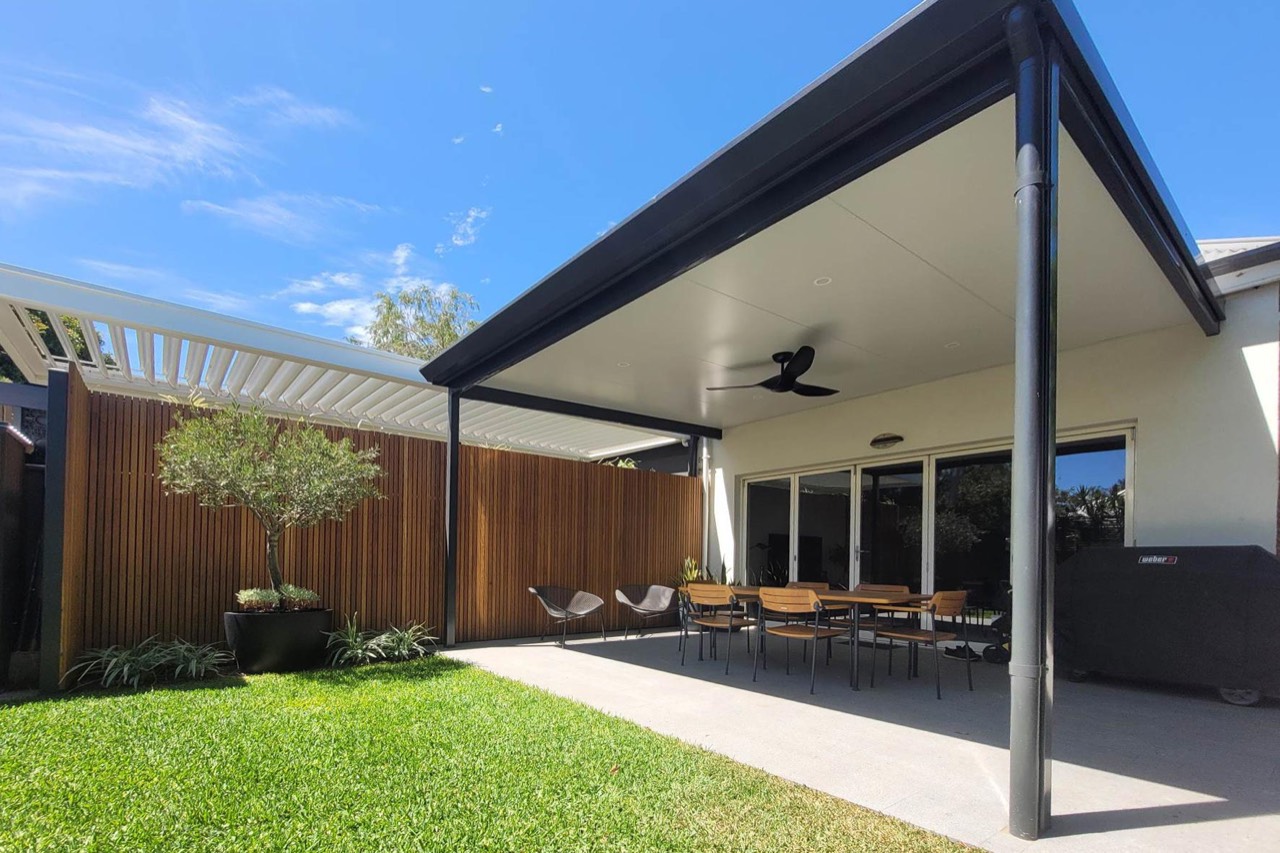
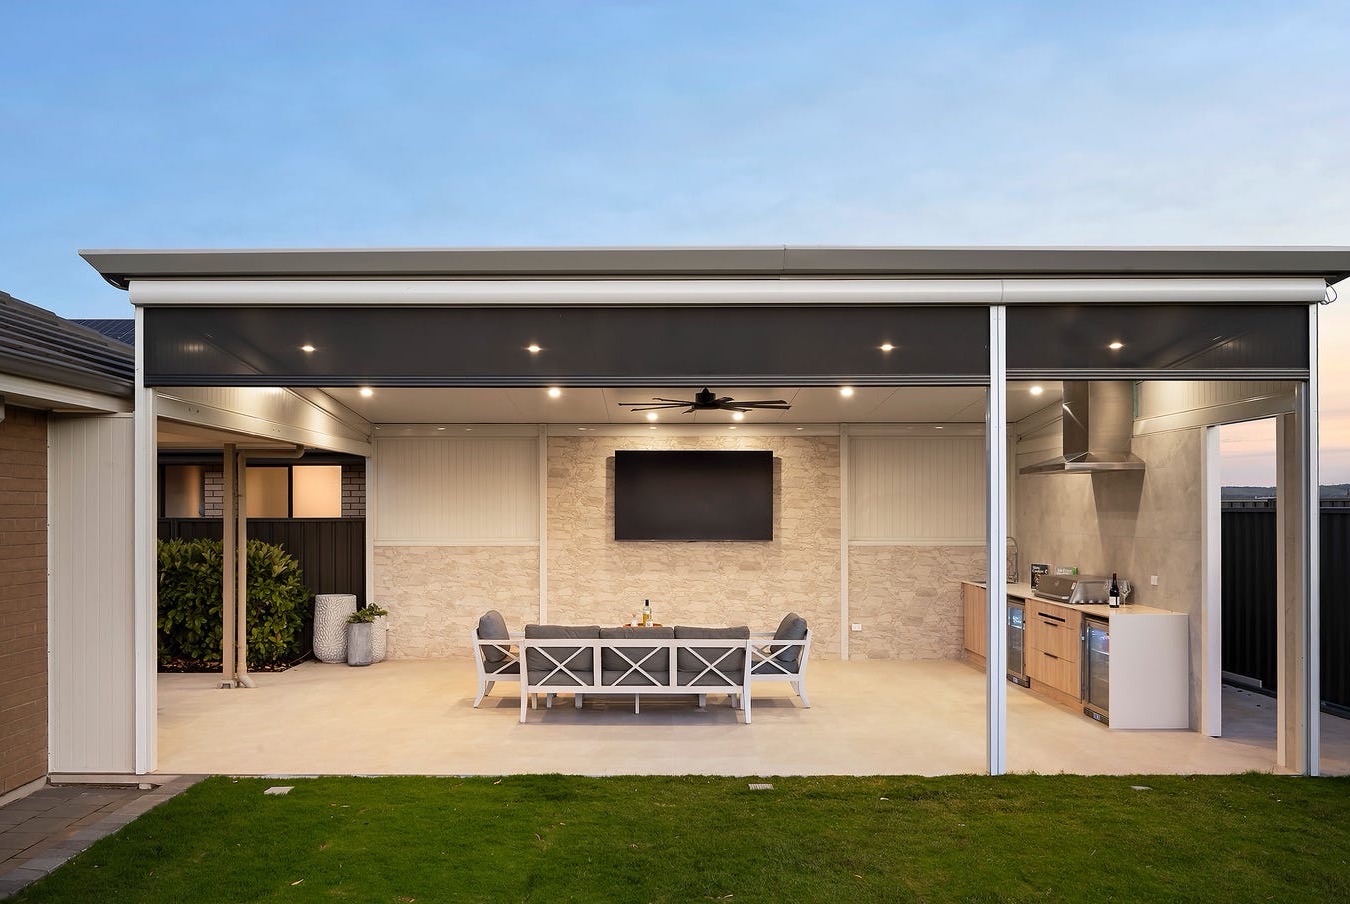
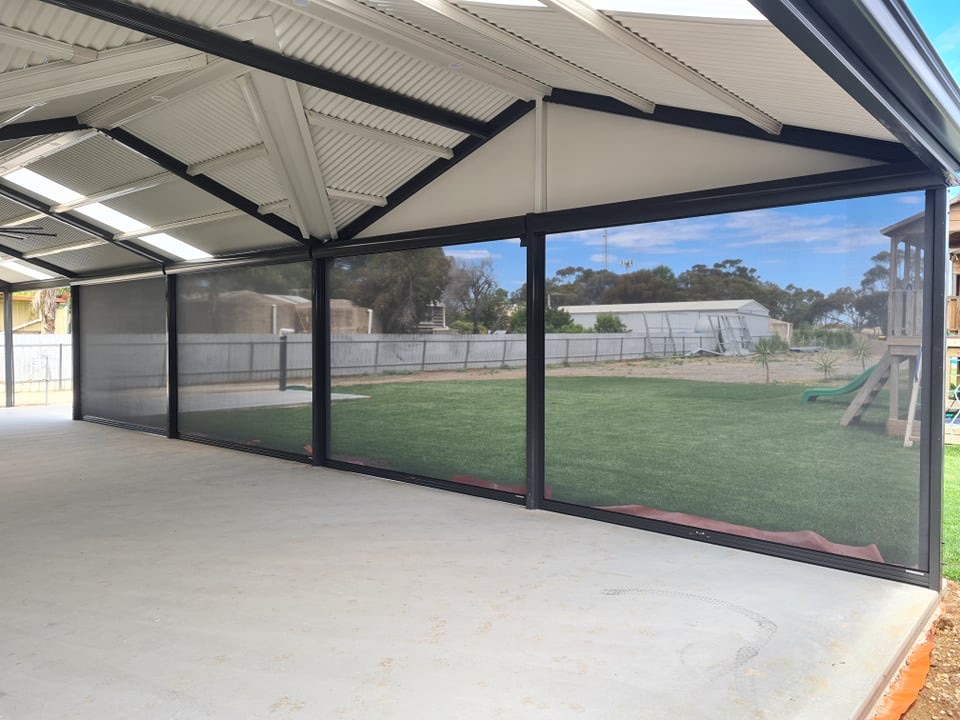
Tap to compare. Real Big Difference projects.
What is a patio?
In Australia, a patio usually means a roofed outdoor living area attached to the house or standing on its own nearby, used for entertaining, dining and relaxing outdoors. Big Difference builds patios as complete outdoor rooms: an engineered steel roof, with blinds, decking, lights and fans planned in from the start.
| Structure | What it is | Typical use |
|---|---|---|
| Patio | A roofed outdoor living area, attached to the house or freestanding | A year-round entertaining and dining area |
| Verandah | A solid roof attached to the house, usually along its roofline | Shelter along the front or side of the home, including character homes |
| Pergola | Often an open-roofed or freestanding structure, although it can also have a roof | Filtered seasonal shade or a garden feature |
Big Difference builds all three. See our Colorbond verandahs and steel pergolas.
Patio styles we build
Big Difference builds four patio styles: flat (skillion), gable, flyover and freestanding. Attached patios are designed around your home's existing roof pitch, fascia, posts and beam lines so they don't look like an add-on.
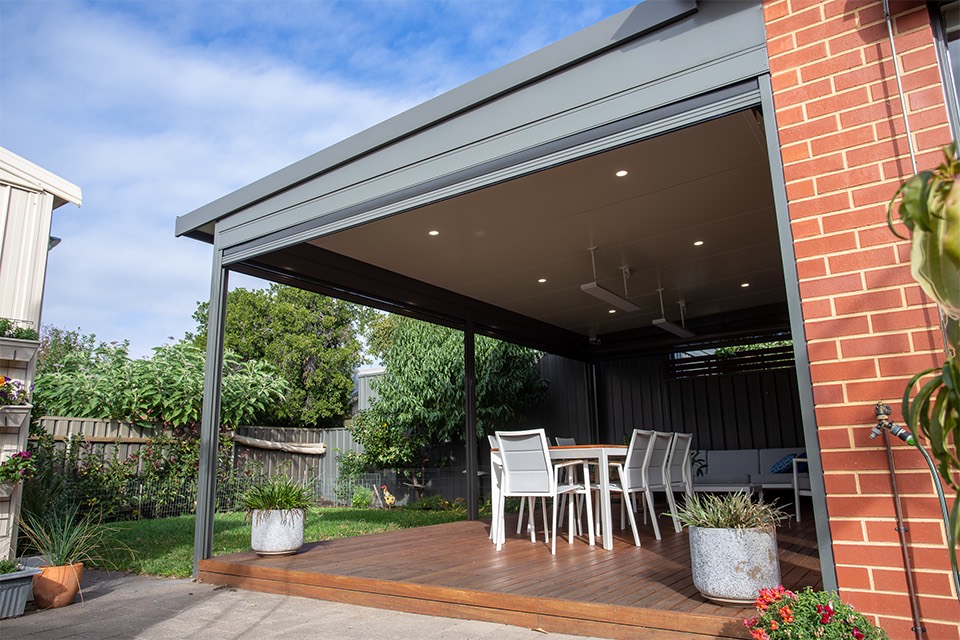
Skillion patio over a timber deck
Flat and skillion patios
A flat or skillion patio has a single roof plane with a gentle fall for drainage. Clean-lined steel skillion structures are especially popular with modern and minimalist Adelaide homes.
Gable patio with outdoor blinds
Gable patios
A gable patio has a pitched, triangular roof that rises to a peak, so there is more height in the middle of the patio. It can repeat the shape of a pitched house roof and suits larger outdoor rooms.
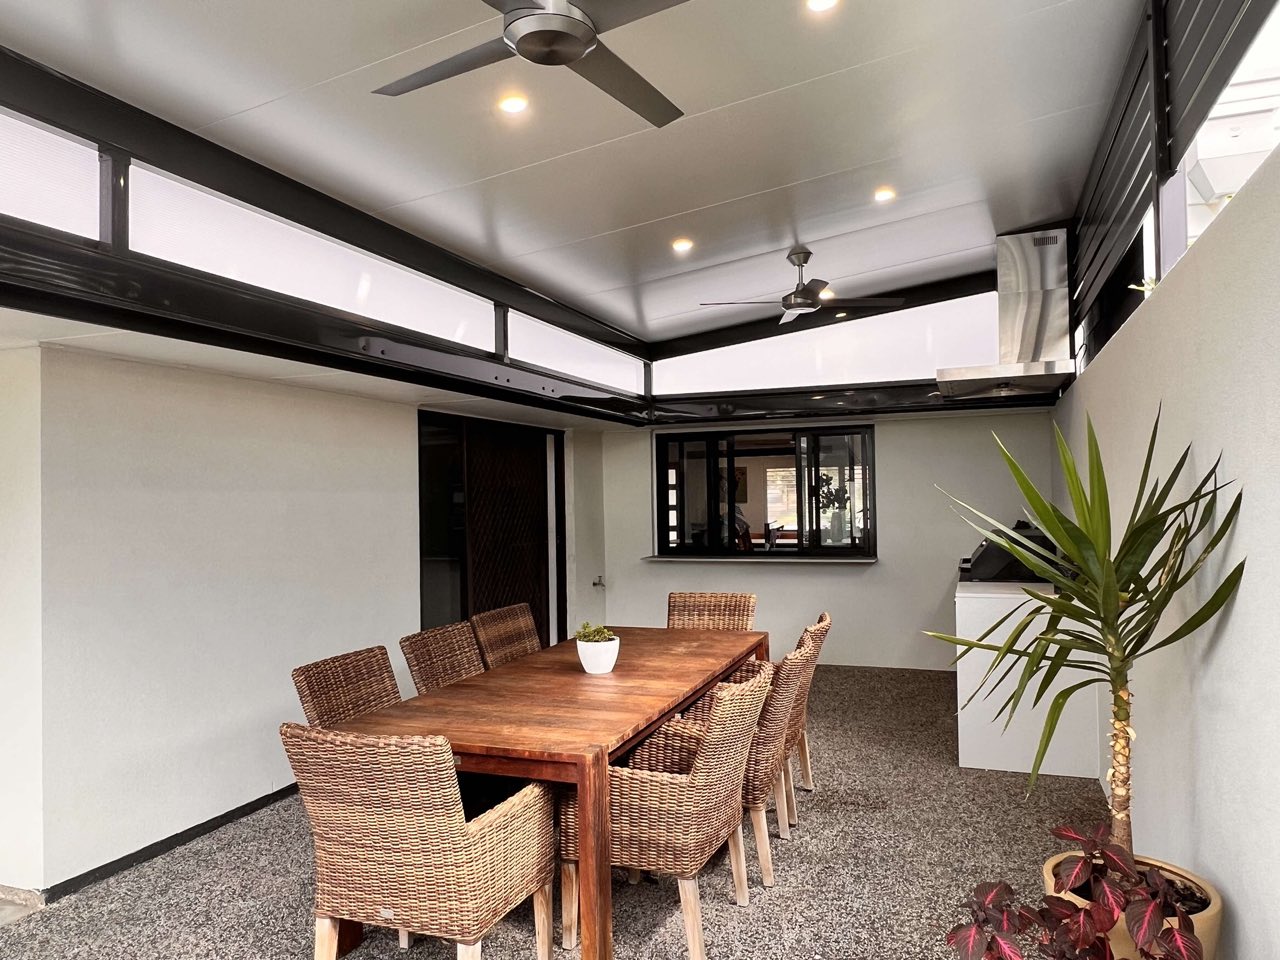
Low eaves? Go higher
Flyover patios
A flyover patio is a patio roof lifted above the existing house gutter, with the connection engineered back to the house framing. Flyover patios are popular where the existing eaves are low. The extra height gives better headroom, lets warm air escape and admits more daylight.
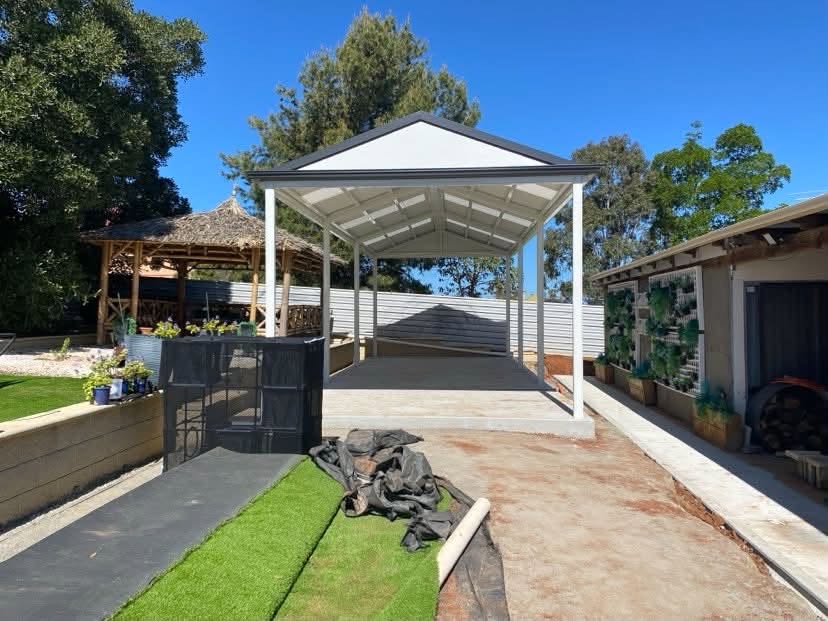
Freestanding gable patio
Freestanding patios
A freestanding patio stands on its own posts and footings, with no connection to the house. It suits a pool area, a garden entertaining spot or any part of the yard away from the house, and is engineered for its site like every patio we build.
We use compatible Colorbond colours for the roof, gutters, fascia and framing. Where an exact match isn't possible because the existing colours have aged or faded, we choose a deliberate contrast instead.
Is an insulated patio roof worth it?
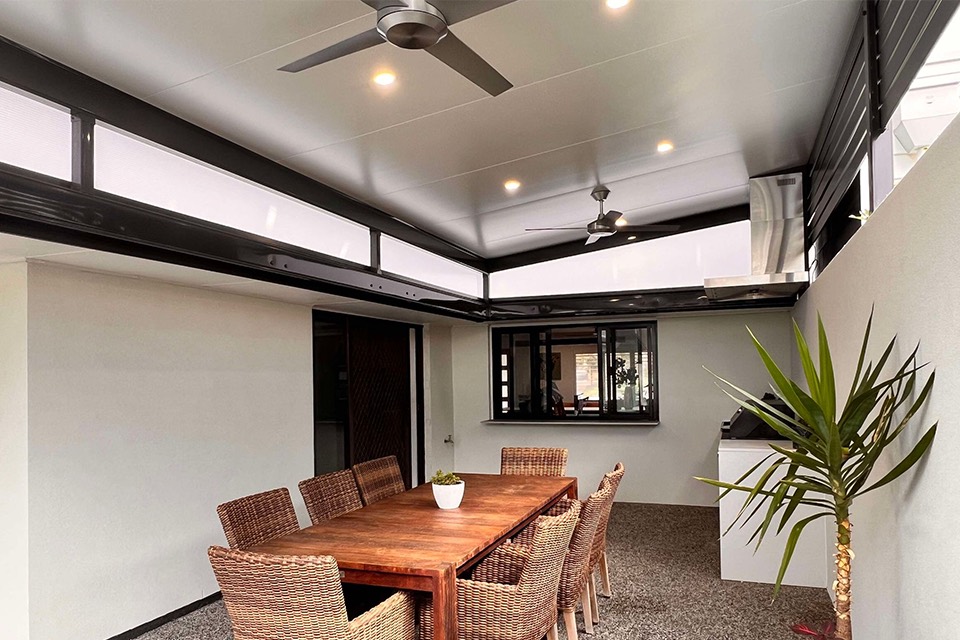
An insulated patio roof reduces radiant heat, softens rain noise and slows heat transfer compared with bare single-skin steel. Underneath, it gives a smooth, finished surface that looks like a ceiling instead of exposed corrugated roofing. Big Difference mainly uses Bondor SolarSpan insulated roof panels, normally 50 to 75 mm thick.
| Roof option | Heat | Rain noise | Underside |
|---|---|---|---|
| Single-skin Colorbond steel | Standard | Standard | Exposed roofing |
| Insulated roof panels | Less radiant heat, slower heat transfer | Softer | Smooth, finished ceiling look |
Bondor SolarSpan panels at a glance
SolarSpan is one panel that combines the Colorbond steel roof, a layer of insulation and a pre-painted ceiling. These are the figures from Bondor's own data sheets for the thicknesses we normally use:
| Specification | 50 mm panel | 75 mm panel |
|---|---|---|
| Declared R-value (at 23°C, AS/NZS 4859.1) | R1.20 | R1.80 |
| Roof (outer) skin | 0.42 mm Colorbond steel, high-rib profile | |
| Ceiling (inner) skin | 0.6 mm Colorbond steel, plain or VJ (grooved) finish, in Classic Cream or Surfmist | |
| Insulation core | EPS-FR (expanded polystyrene with fire retardant) | |
| Bushfire areas | Suitable up to BAL-40, with exposed core covered by flashing | |
| Panel width and pitch | 1000 mm cover width, minimum roof pitch 2 degrees | |
Source: Bondor SolarSpan Technical Data Sheet (version 56) and Product Specification (version 21). A higher R-value means the panel resists heat flow better.
How much more comfortable an insulated patio feels depends on the panel, its tested R-value, the roof colour, orientation and airflow. We don't quote a single temperature drop, because air temperature under an open patio varies too much to promise one figure.
Lights, fans and heaters
How we handle electrics in an insulated patio
We plan light, fan and heater locations before the roof is ordered, then use the panel manufacturer's approved chases, conduits, mounting blocks and penetration details. A licensed electrician does all fixed wiring and connections. Heavy fittings are fixed to suitable structure, not to the panel skin alone.
Engineered on the Fielders Centenary system
Fielders Centenary is the main structural system Big Difference uses for its patios, with BlueScope Colorbond materials. Before Big Difference started in 2002, Brian worked on designing the Centenary product.
Centenary is a coordinated, engineered steel patio system rather than a collection of unrelated parts. Its matching beams, gutters, roof profiles, brackets and design tables allow a custom patio with known load paths, clean detailing and Colorbond-compatible finishes. Patios built on the Fielders Centenary system come with a 25-year Fielders structural warranty.
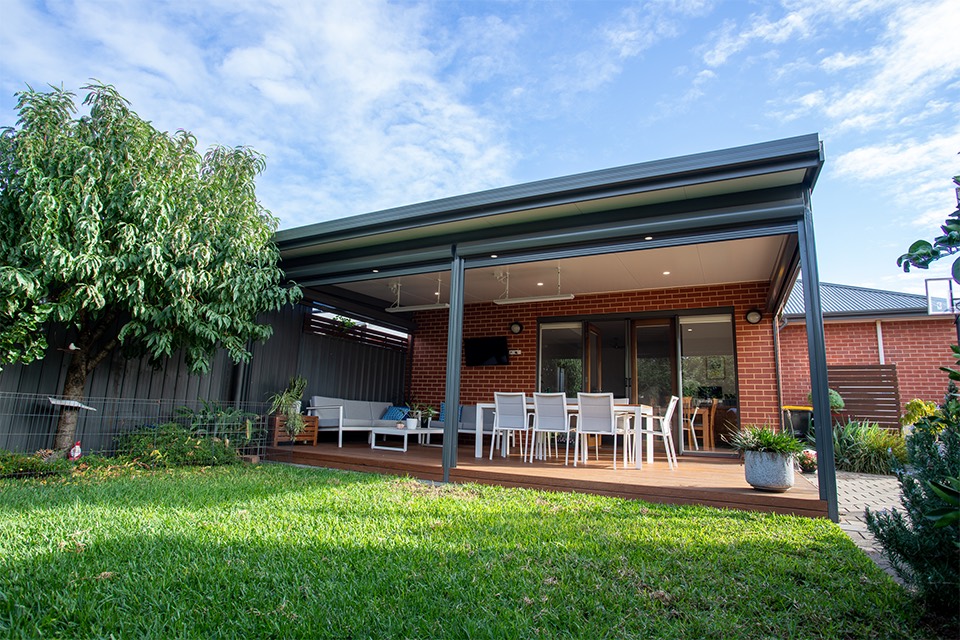
Warranty
25-year Fielders structural warranty
The Fielders structural warranty on your patio is 25 years.
Engineered for wind
Adelaide is generally in Wind Region A. Local terrain, shielding, topography and gully exposure can increase design pressures, so each patio is engineered for its specific site and system.
Footings for your soil
Where required, engineering includes soil classification or a geotechnical report, so footing sizes suit reactive clay, fill or coastal sand. We don't assume one footing for every Adelaide suburb; the need for a report is confirmed during design and approval.
How much does a patio cost in Adelaide?
The cost of a patio in Adelaide depends on its size, roof style, roofing and site. Big Difference gives a free, no-obligation quote after measuring up on site. These are the main things that change the price:
Size and roof style
Flat (skillion), gable, flyover or freestanding, and the area covered.
Roofing
Single-skin Colorbond steel or Bondor SolarSpan insulated panels (50 or 75 mm).
Flyover connection
Engineered back to the house framing where the roof lifts above the gutter.
Footings and site
Soil type, any soil report, slope and access.
Council and engineering
Council fees, engineering and specialist reports, itemised in your quote.
Extras
Lights, fans, heaters, outdoor blinds and decking.
Get a clear price for your patio. Book a free measure and quote.
Book a free measure and quoteHow long does it take to build a patio?
A Big Difference patio usually takes 4 to 6 months from signed quote to finished job, depending on the time of year. Council approval time is extra where your patio needs it.
The time of year makes the biggest difference to the wait. We give you the current timeframe when we measure up and quote.
Do I need council approval for a patio in Adelaide?
Whether a patio needs council approval depends on your site. Height, floor area, attachment to the house, boundary setbacks and planning overlays under the SA Planning and Design Code all matter. The reliable way to check is an address-specific check on PlanSA before work starts.
Big Difference can prepare the design documentation and coordinate the Development Application and Building Consent when it's included in your quote. Council fees, engineering and any specialist reports are itemised. For timeframes and more detail, see council approval for verandahs, which follows the same process.
Build a complete outdoor room
Big Difference builds the patio structure and also installs outdoor blinds and decking, so we can coordinate a complete outdoor room and the order the trades work in. Your quote clearly shows what Big Difference supplies directly and what is by others.
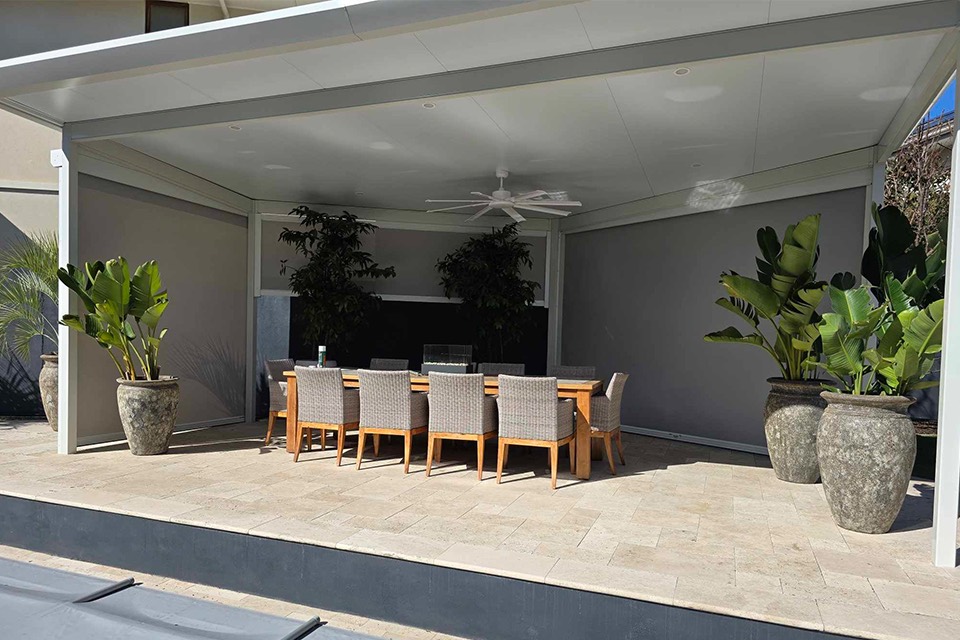
Patio with outdoor blinds
Outdoor blinds
We plan the beam openings, fixing surfaces, pelmets and power supply with the structure, so the blind tracks and headbox sit neatly within the patio. See outdoor blinds for your patio and cafe blinds.
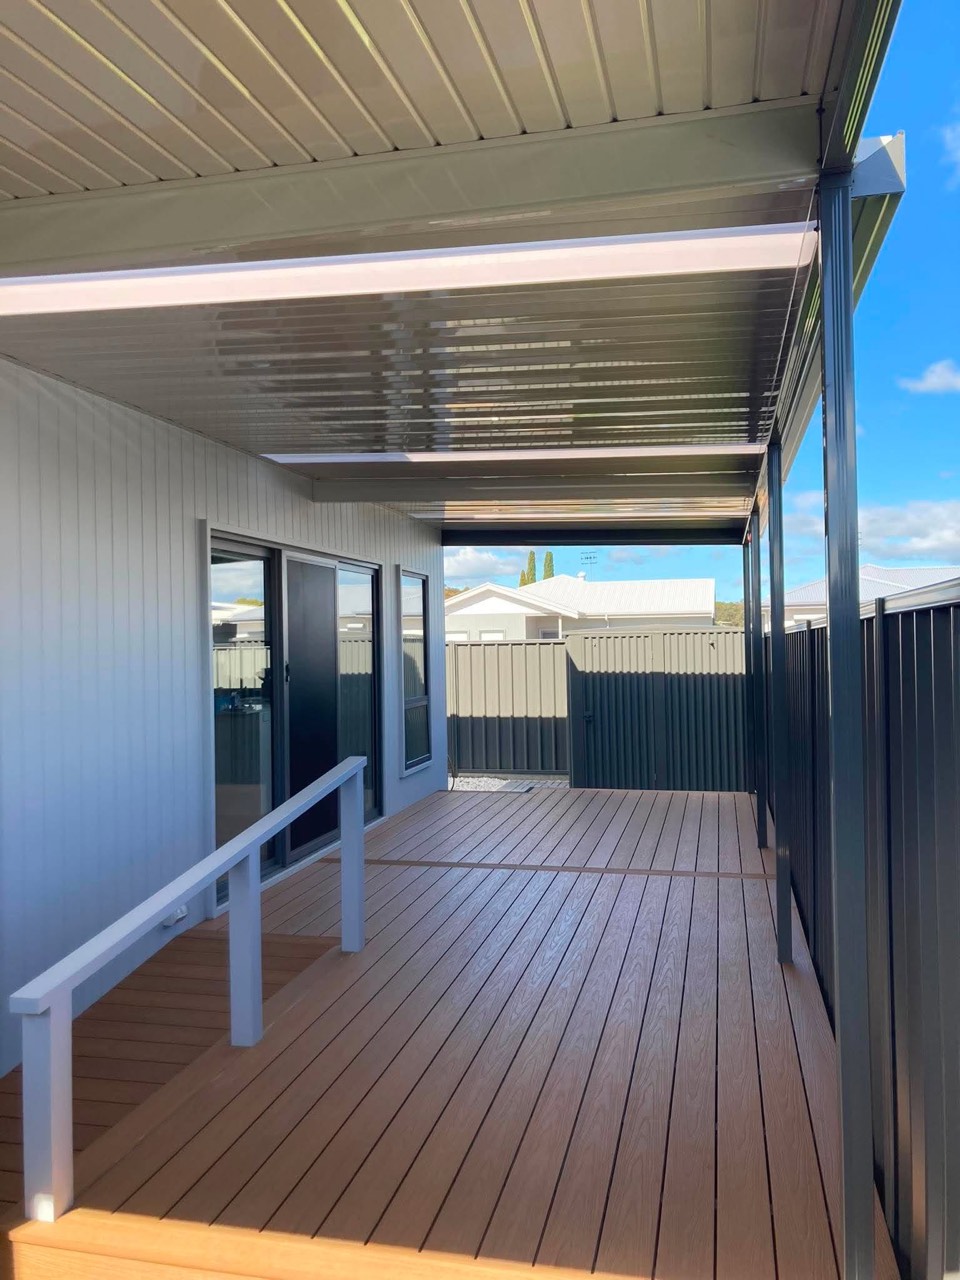
Patio over a composite deck
Decking
Timber and composite decking gives the patio a level, finished floor.
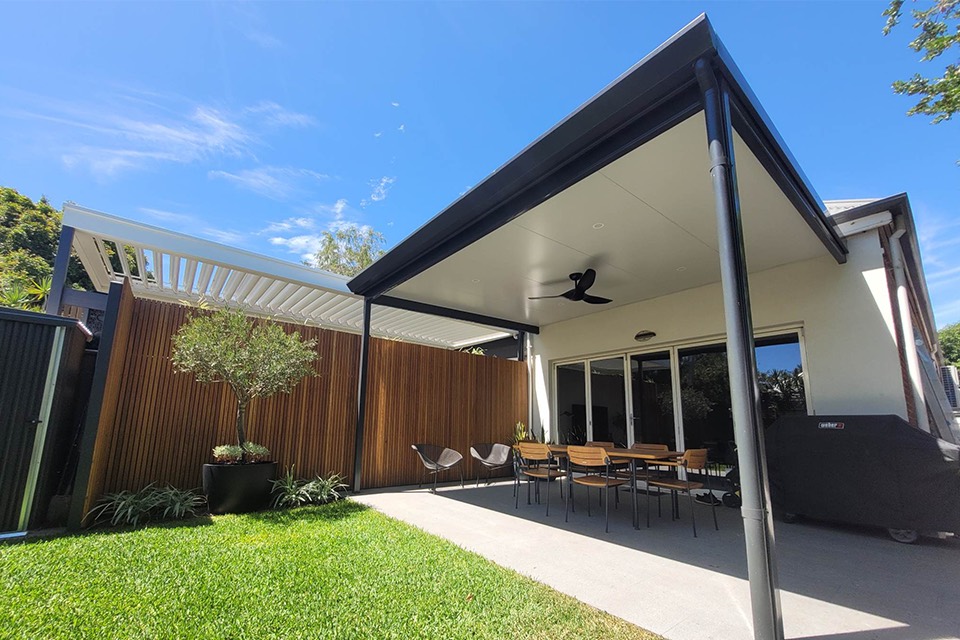
Paved outdoor dining
Slabs and paving
Slabs, paving and landscaping can be coordinated where they are stated in the scope of your quote.
Patio FAQs
What is a patio in Australia?
In Australia, a patio usually means a roofed outdoor living area attached to the house or freestanding, used for entertaining, dining and relaxing. Big Difference builds patios in Adelaide on the Fielders Centenary steel system.
What is the difference between a patio and a pergola?
A patio has a solid roof and works as a covered outdoor room. A pergola is often an open-roofed or freestanding structure for filtered shade, although it can also have a roof. Big Difference builds both, and our pergolas are steel.
Is an insulated patio worth it?
An insulated patio roof reduces radiant heat, softens rain noise and slows heat transfer compared with bare single-skin steel. It also gives a smooth, finished ceiling underneath with a clean base for lights and fans. Big Difference mainly uses Bondor SolarSpan panels, normally 50 to 75 mm thick.
What patio styles does Big Difference build?
Big Difference builds flat (skillion), gable, flyover and freestanding patios in Adelaide. Attached patios are designed around the existing roof pitch, fascia and beam lines of your home.
Can you build a freestanding patio?
Yes. A freestanding patio stands on its own posts and footings with no connection to the house, which suits a pool area or a garden entertaining spot. Each one is engineered for its site.
Which insulated roof panels do you use for patios?
Big Difference mainly uses Bondor SolarSpan insulated roof panels, normally 50 to 75 mm thick. Bondor declares R1.20 for the 50 mm panel and R1.80 for the 75 mm panel at 23°C. The ceiling side comes in a plain or VJ (grooved) finish in Classic Cream or Surfmist.
How long does it take to build a patio?
A Big Difference patio usually takes 4 to 6 months from signed quote to finished job, depending on the time of year. Council approval time is extra where your patio needs it.
What warranty comes with a patio?
Patios built on the Fielders Centenary system come with a 25-year Fielders structural warranty.
Can you add lights, fans or heaters to an insulated patio?
Yes. Big Difference plans light, fan and heater locations before the roof is ordered and uses the panel manufacturer's approved fixing details. A licensed electrician does all fixed wiring, and heavy fittings are fixed to suitable structure.
What is a flyover patio?
A flyover patio is a patio roof lifted above the existing house gutter, with the connection engineered back to the house framing. It gives better headroom, more daylight and lets warm air escape, which suits homes with low eaves.
Do I need council approval for a patio in Adelaide?
It depends on your site: height, floor area, attachment, setbacks and planning overlays all matter under the SA Planning and Design Code. Check your address on PlanSA. Big Difference can coordinate the Development Application and Building Consent as part of your quote.
Does a patio add value to a home in Adelaide?
There is no dependable percentage that every patio adds. A high-quality, approved patio can improve buyer appeal and usable living space, but a local property valuer or sales agent should quantify the likely return.
Talk to a local team that designs and builds your patio, since 2002.
Request a QuoteRecent patio projects
A selection of patios Big Difference has built for Adelaide homes: flat, gable, flyover and freestanding, many with insulated ceilings, fans, downlights, outdoor blinds and decking.
Insulated patio with outdoor kitchen
Flyover patio with insulated ceiling
Gable patio with outdoor blinds
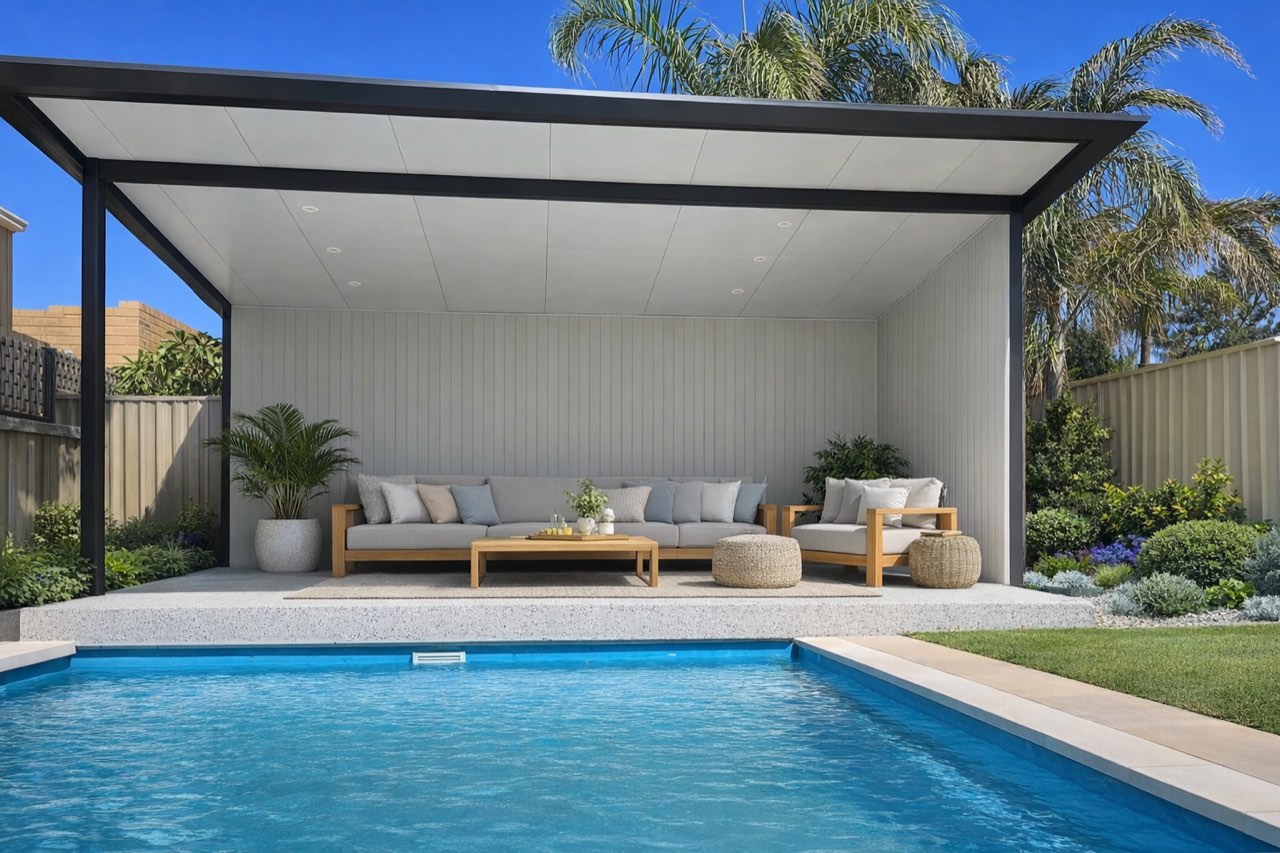 Freestanding patio by the pool
Freestanding gable patio
Freestanding patio by the pool
Freestanding gable patio
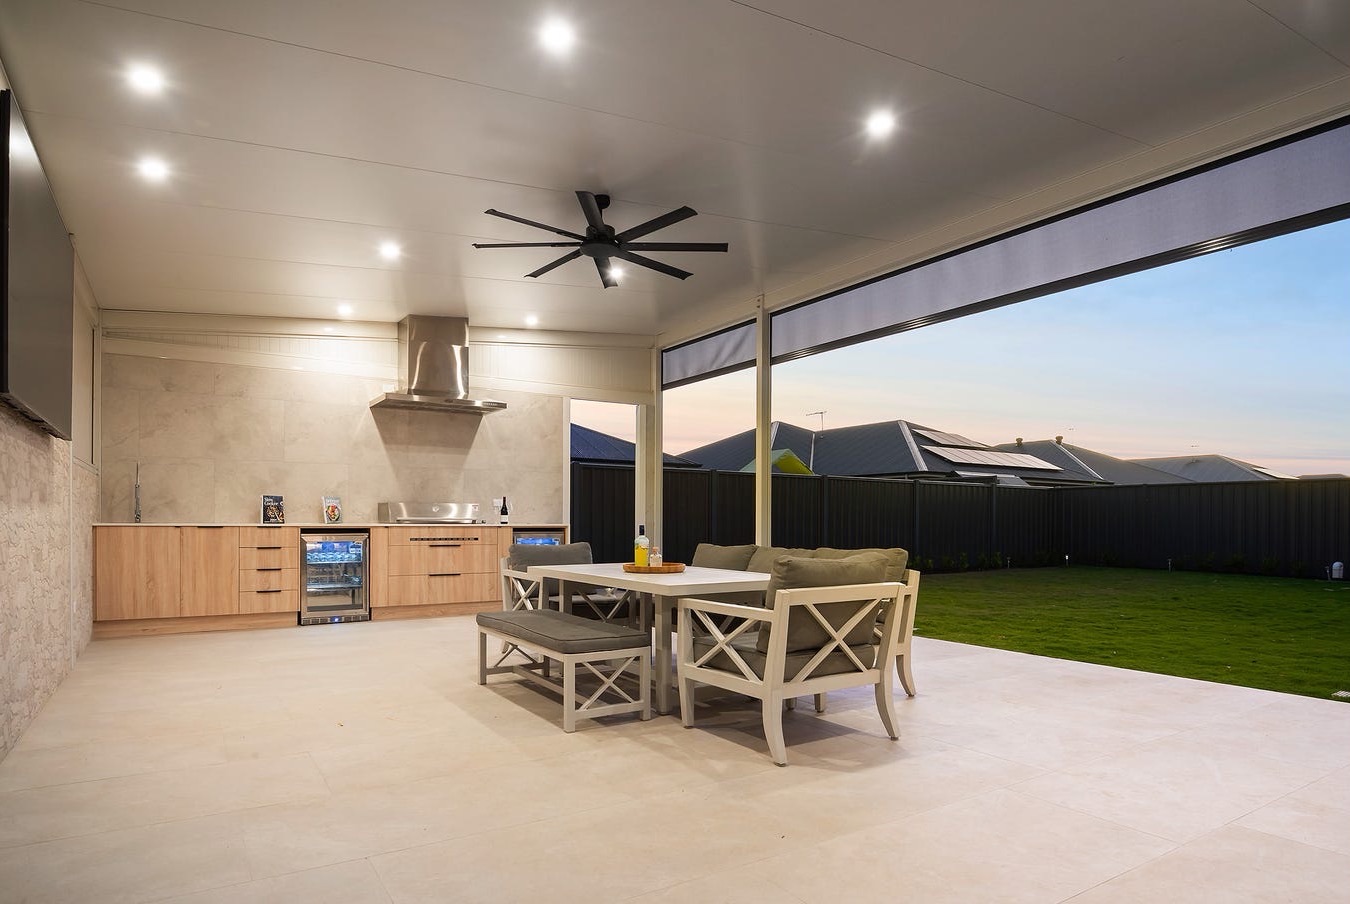 Outdoor kitchen under an insulated roof
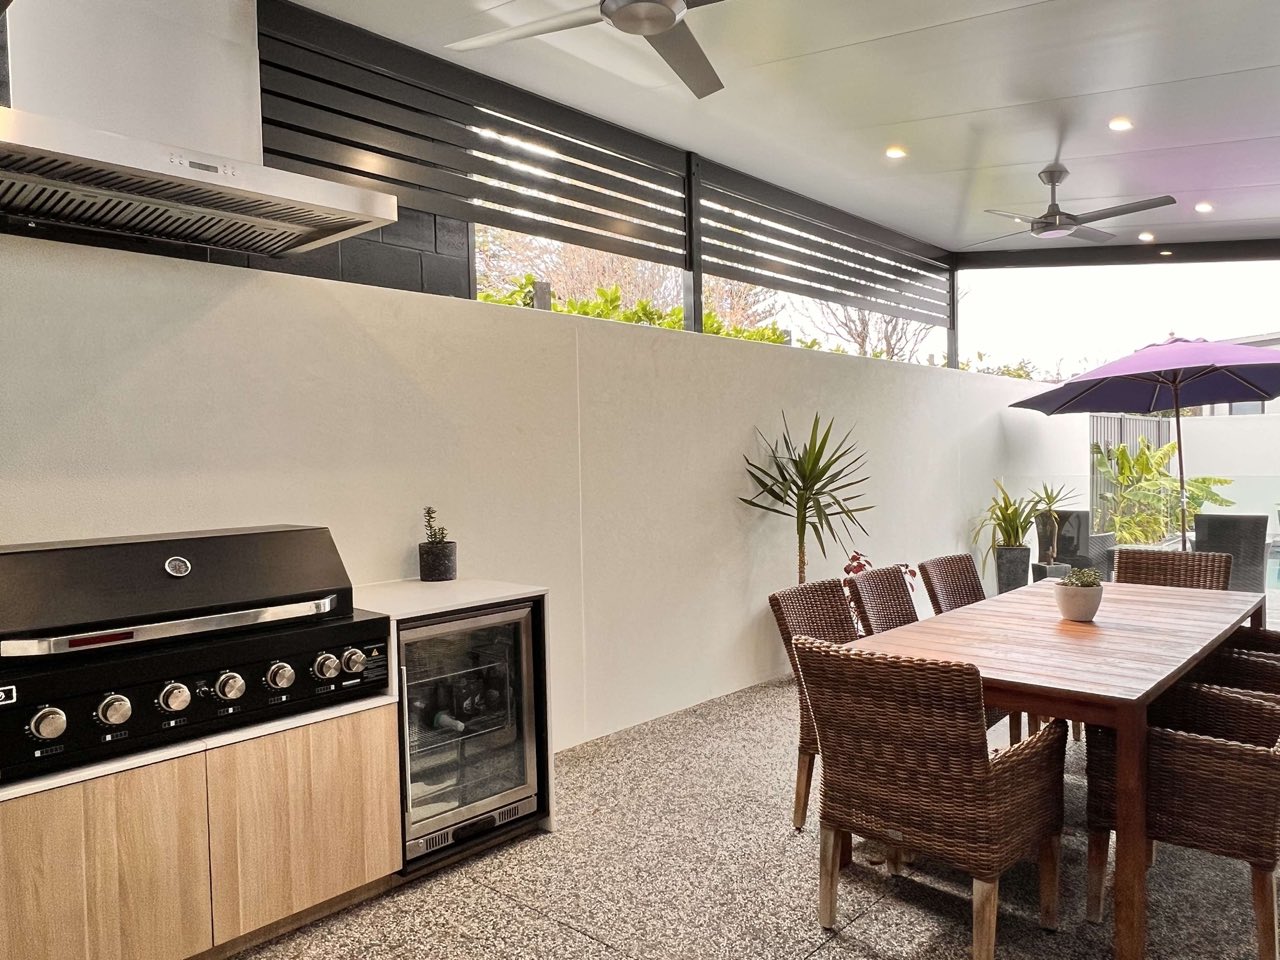 Outdoor kitchen and dining
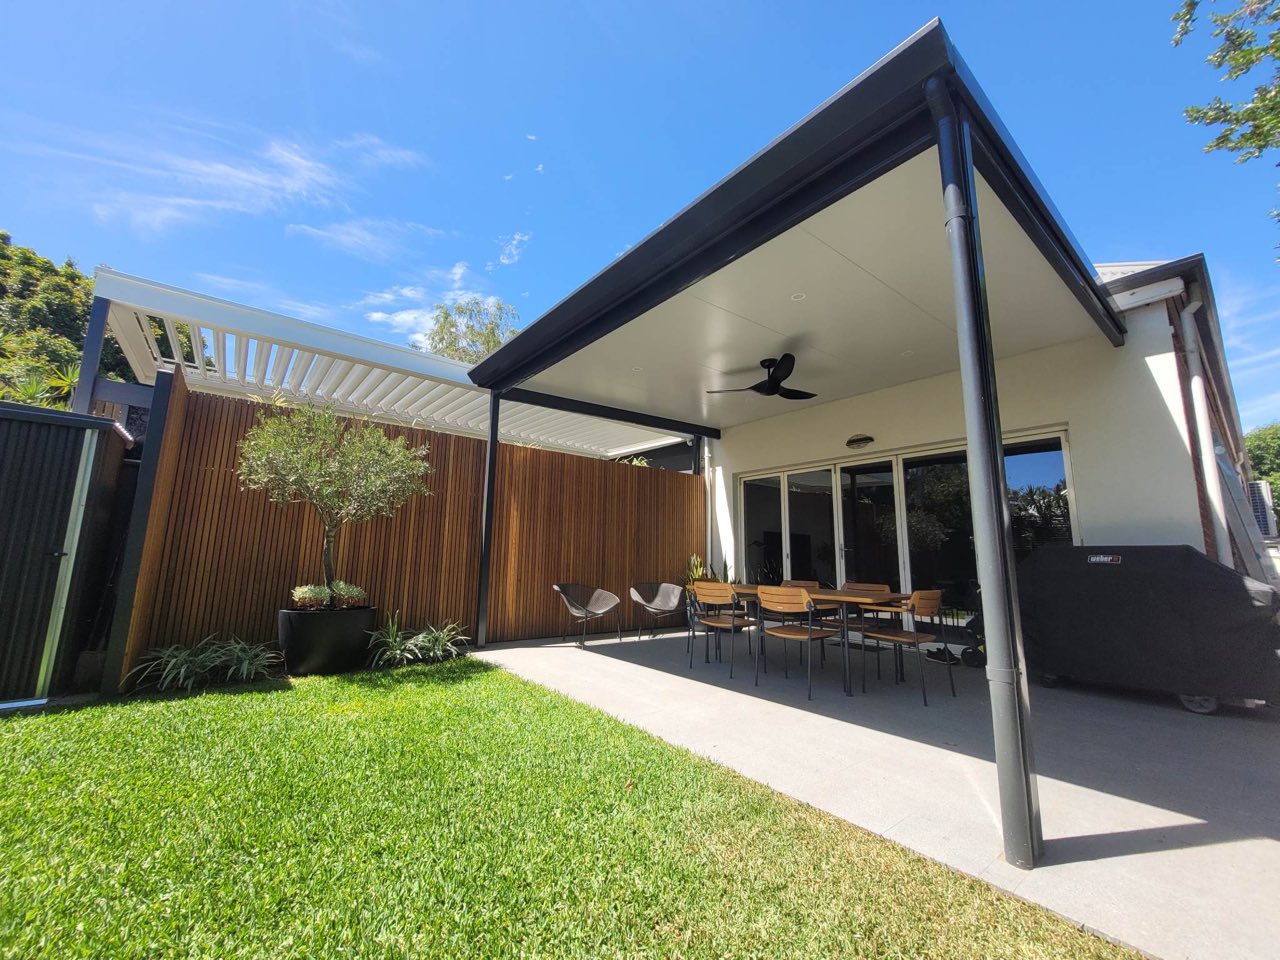 Charcoal flat patio over paving
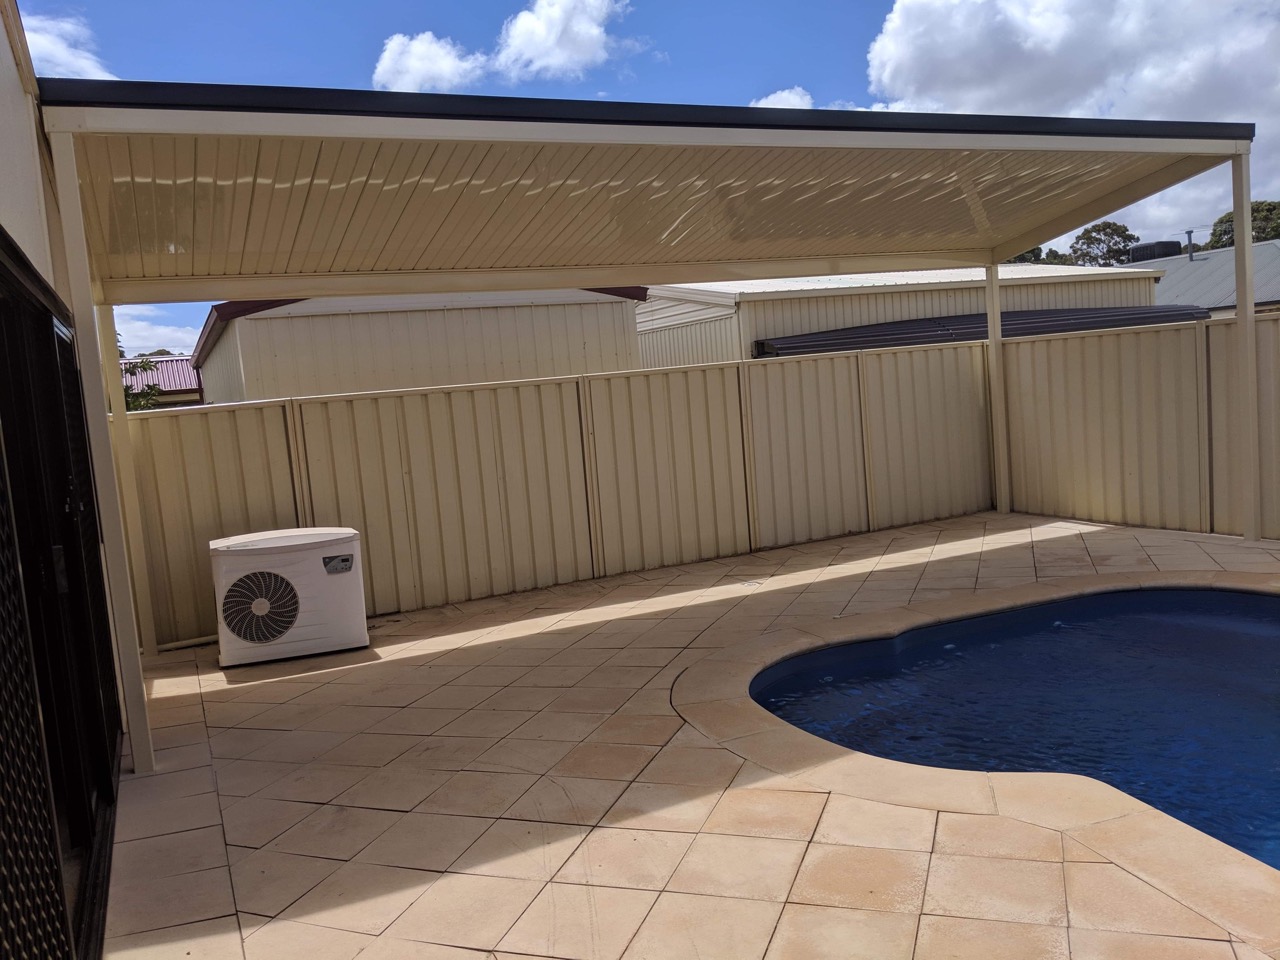 Flat patio beside a pool
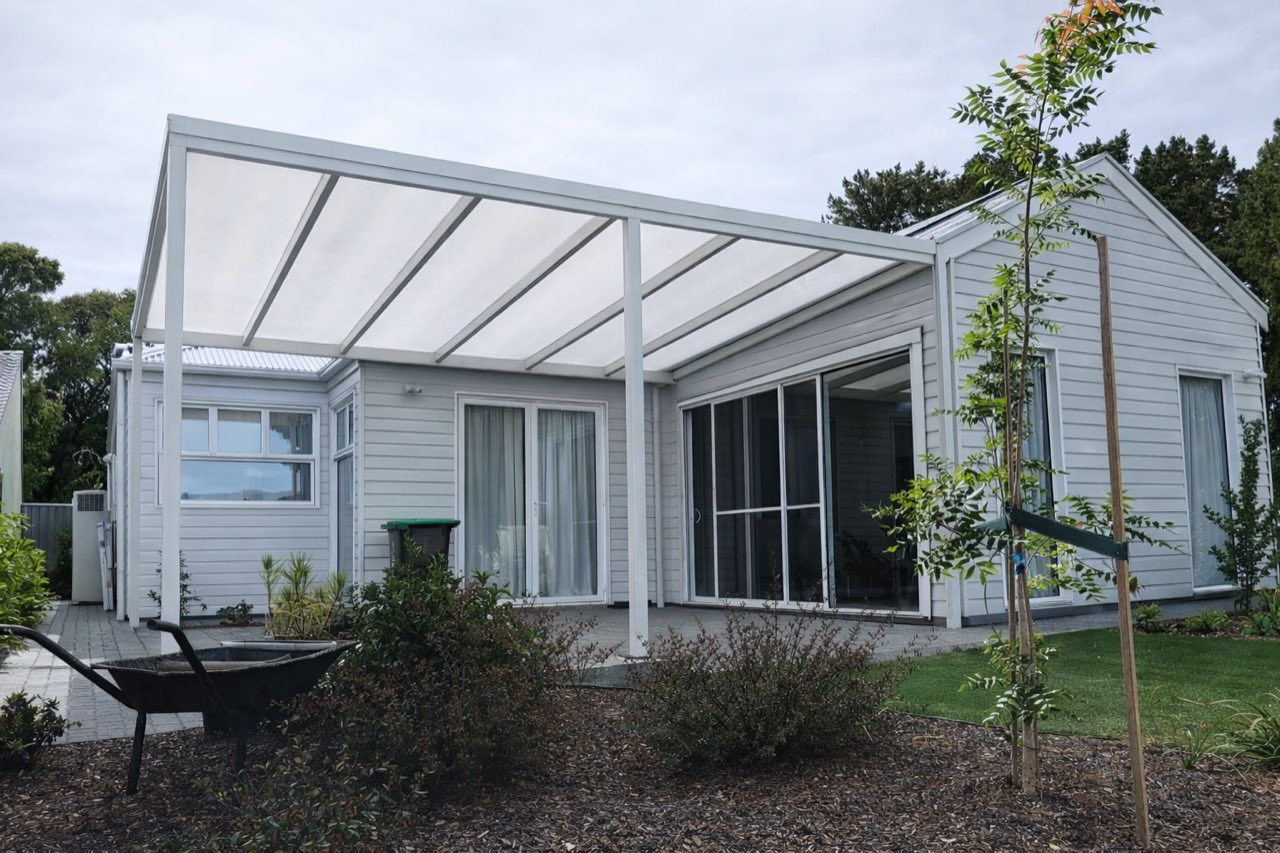 White patio with translucent roof
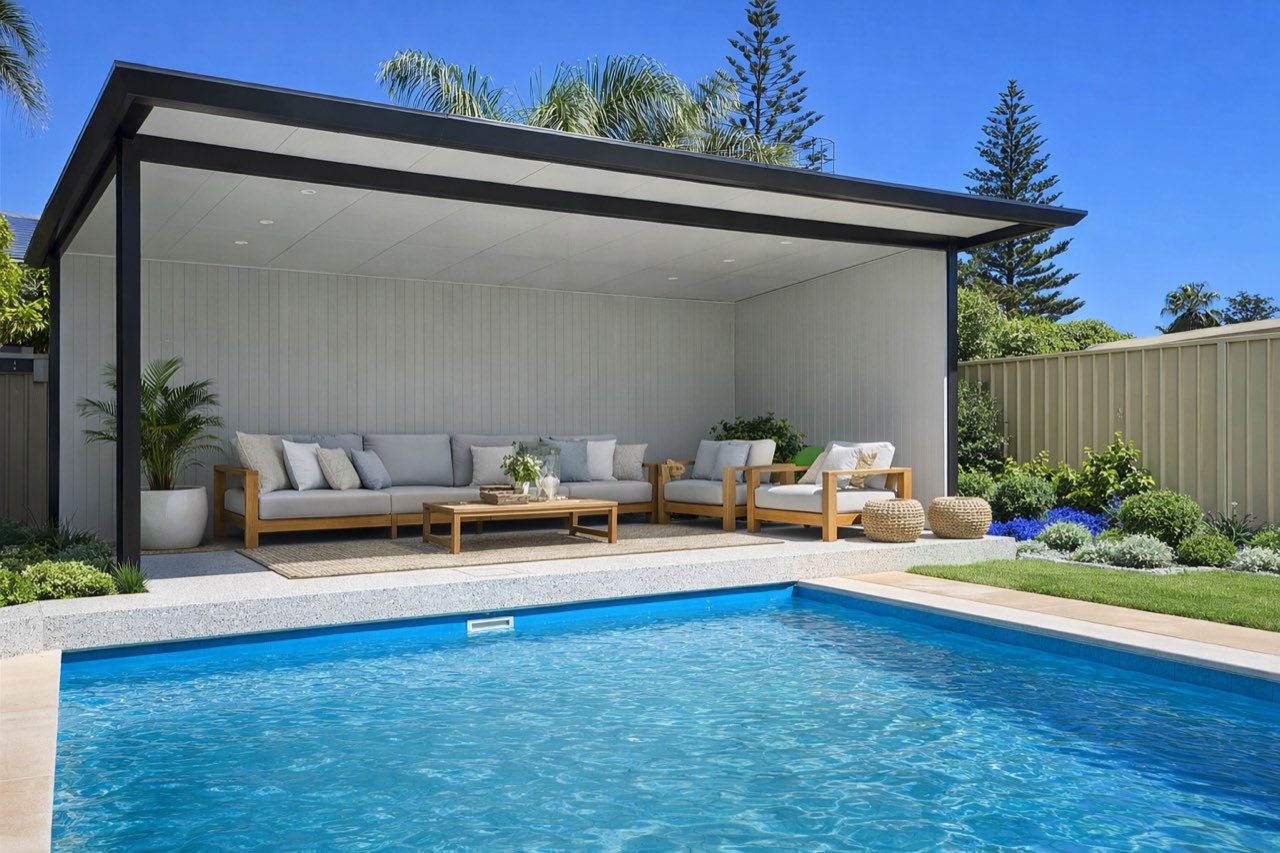 Poolside outdoor lounge
Patio over a composite deck
Poolside outdoor lounge
Patio over a composite deck
Want a patio like these? We measure up and quote for free.
Request a QuoteFrom Our Clients


The end result was exactly how I imagined it would be
An big shout out to Scott and Will completing the job in three days, one of which was raining.
An excellent job, highly recommended


Special thanks to Jarrod, Ryan, Lewis and Matt who all did a wonderful job.
What a great SA family business would highly recommend them.

They had the two blinds installed in under two hours. I think the guys names were Louie and Matt?
BDHI was recommended by a work colleague and I will definitely be going back happy knowing how professional they are.
They deserve a pat on the back for how good it turned out🙂
